 See all 24 photos
Mountains · MONTGENEVRE · Montgenèvre · Cerces- Queyras, Hautes-Alpes · FR
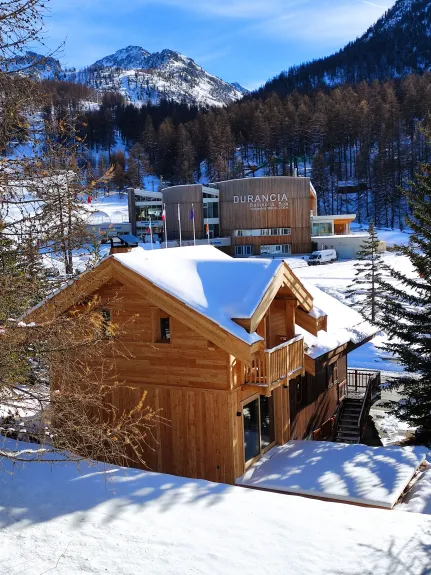
Le Moral (1860m) face aux pistes
8 guests 125 m² Ski lifts on the slopes
Listed by the owner
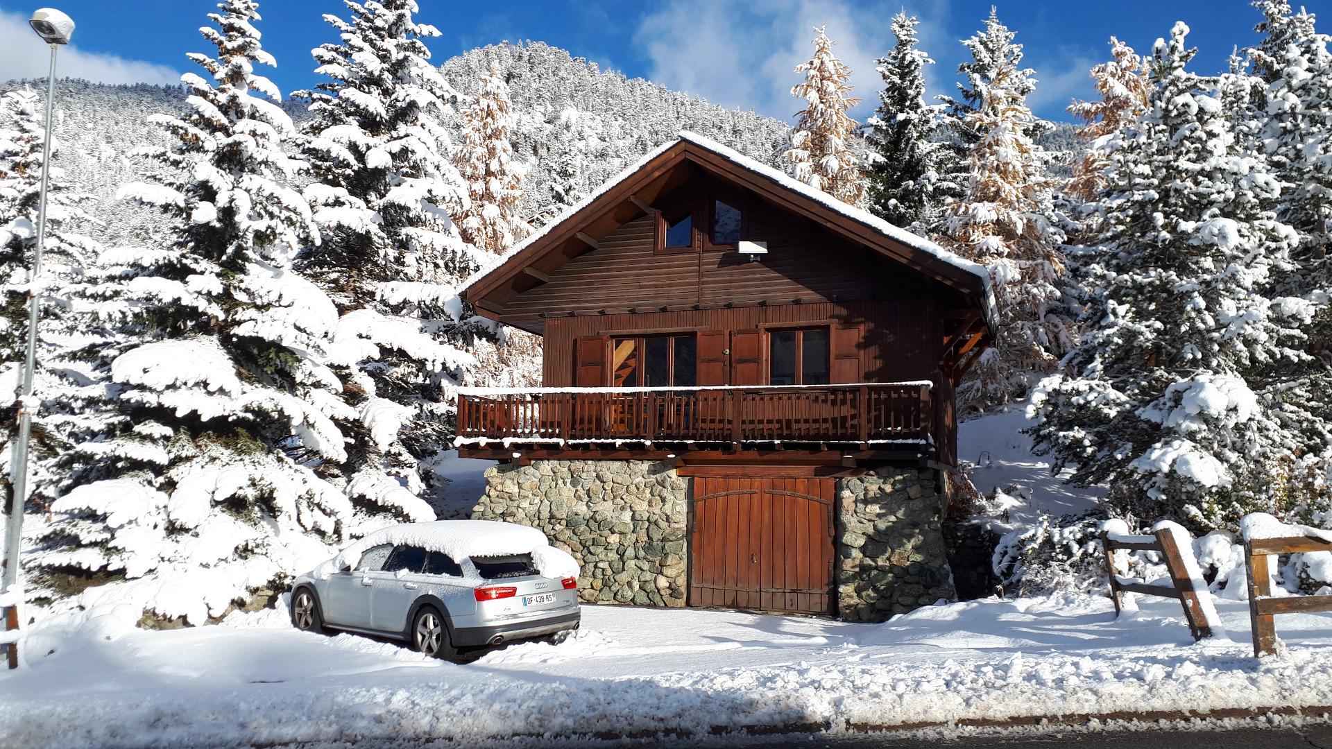
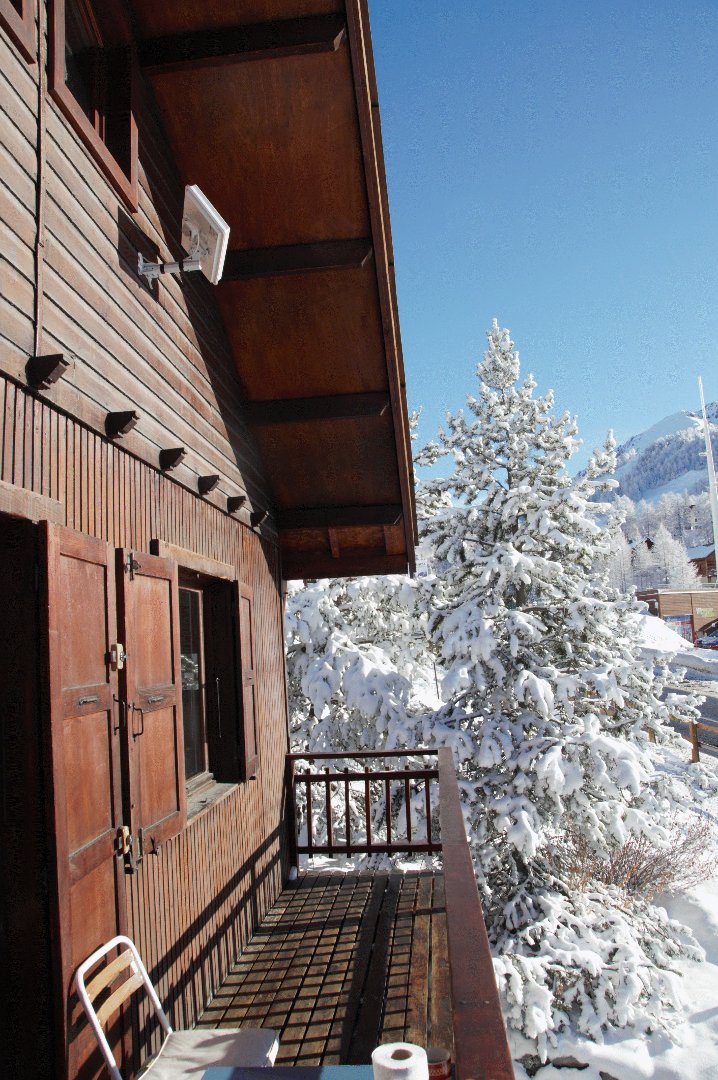
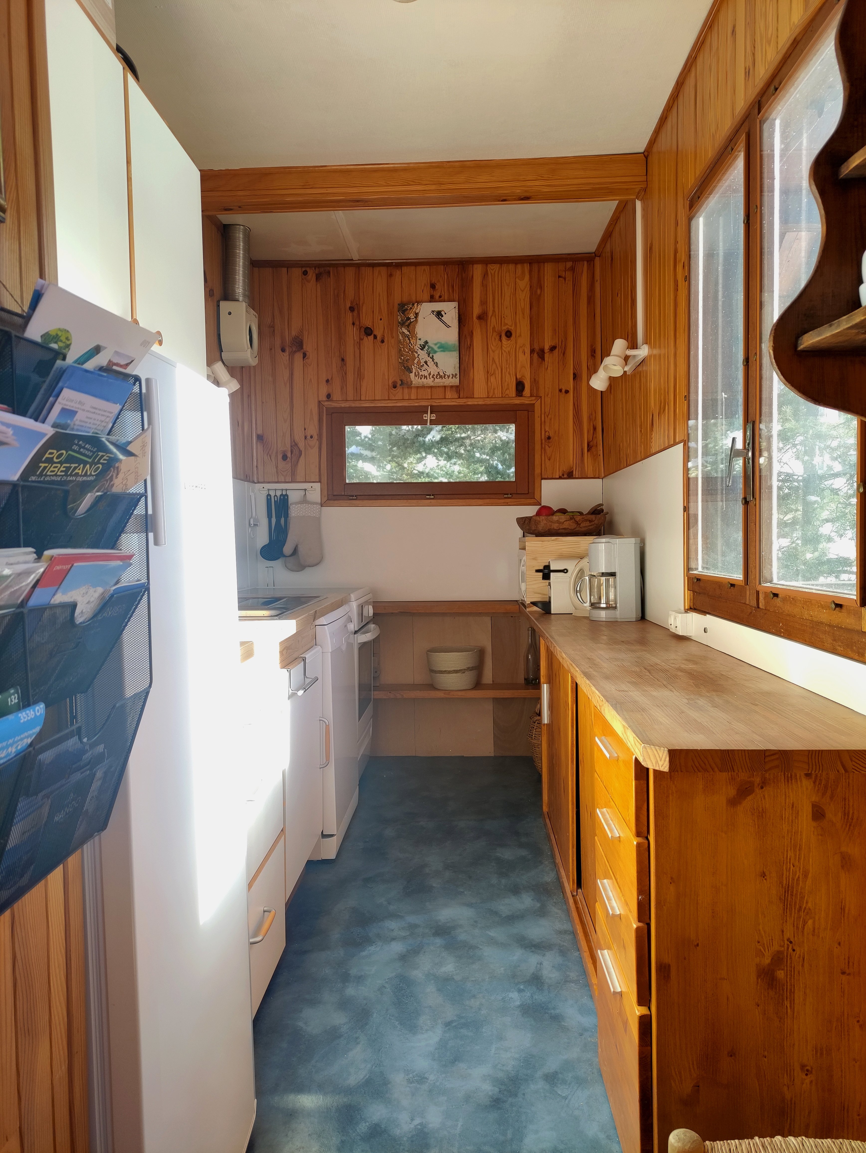
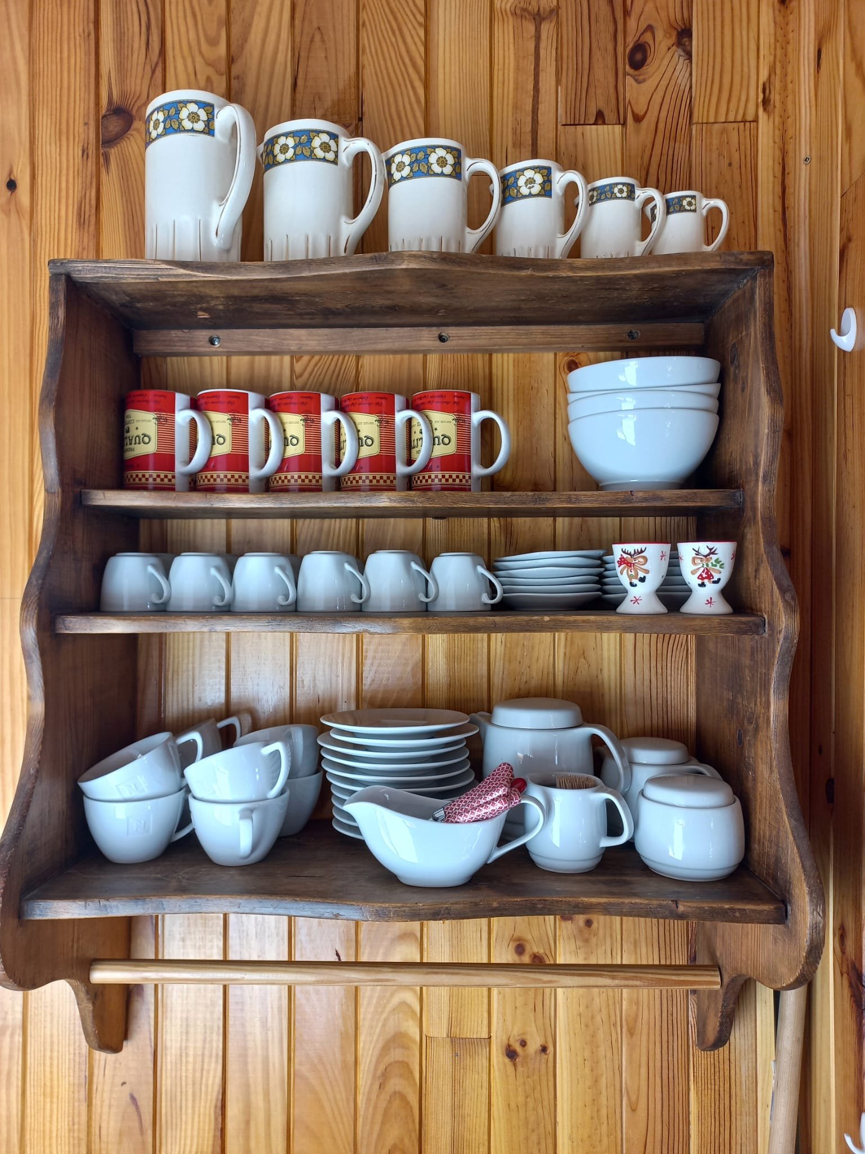
Now available for rental for 4 years, our Le Moral chalet has grown to offer up to 8 comfortable beds and a large living room (with fireplace) on the same level as a sunny terrace. The Chalmettes slopes and gondola are just opposite the chalet, as is the Durancia spa area for after-skiing, the tobogganing area in winter and the golf practice range in summer.
Le Moral is located at the foot of the slopes and lift ticket offices (Télécabines des Chalmettes), with magnificent mountain views, all within a 5-minute walk of the village center. There is parking for 3 cars.
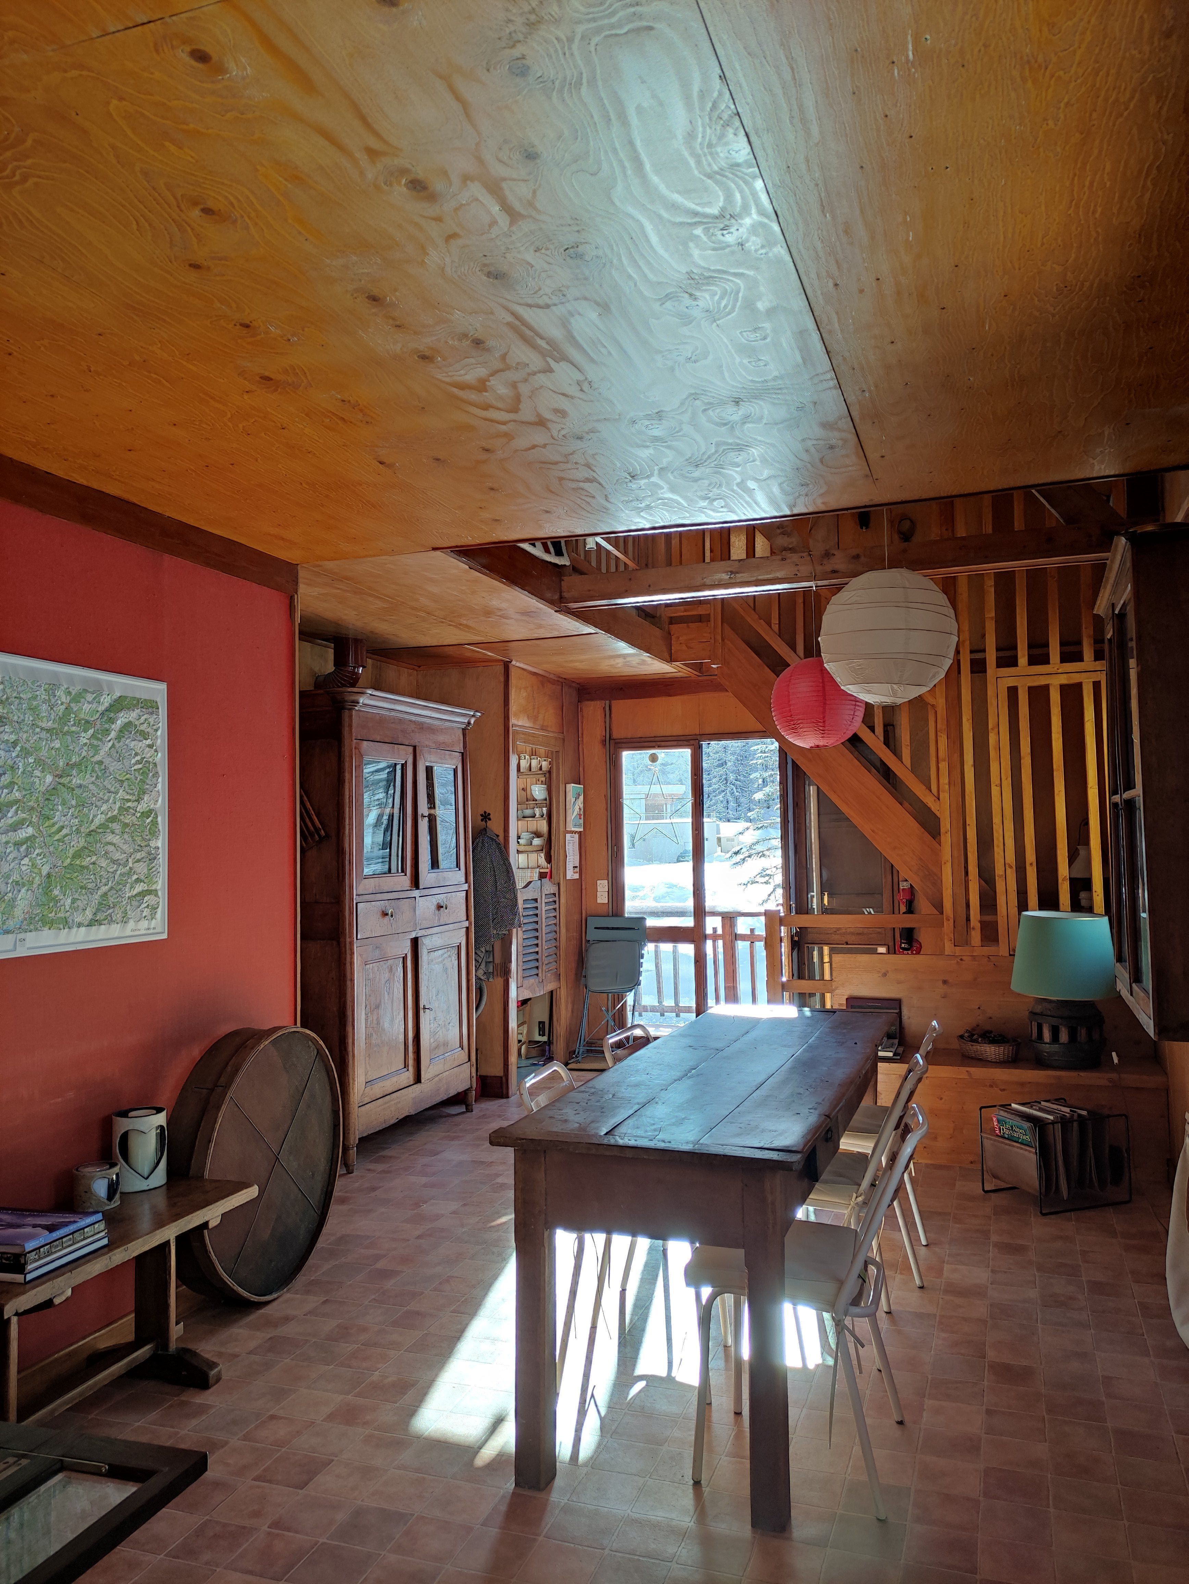
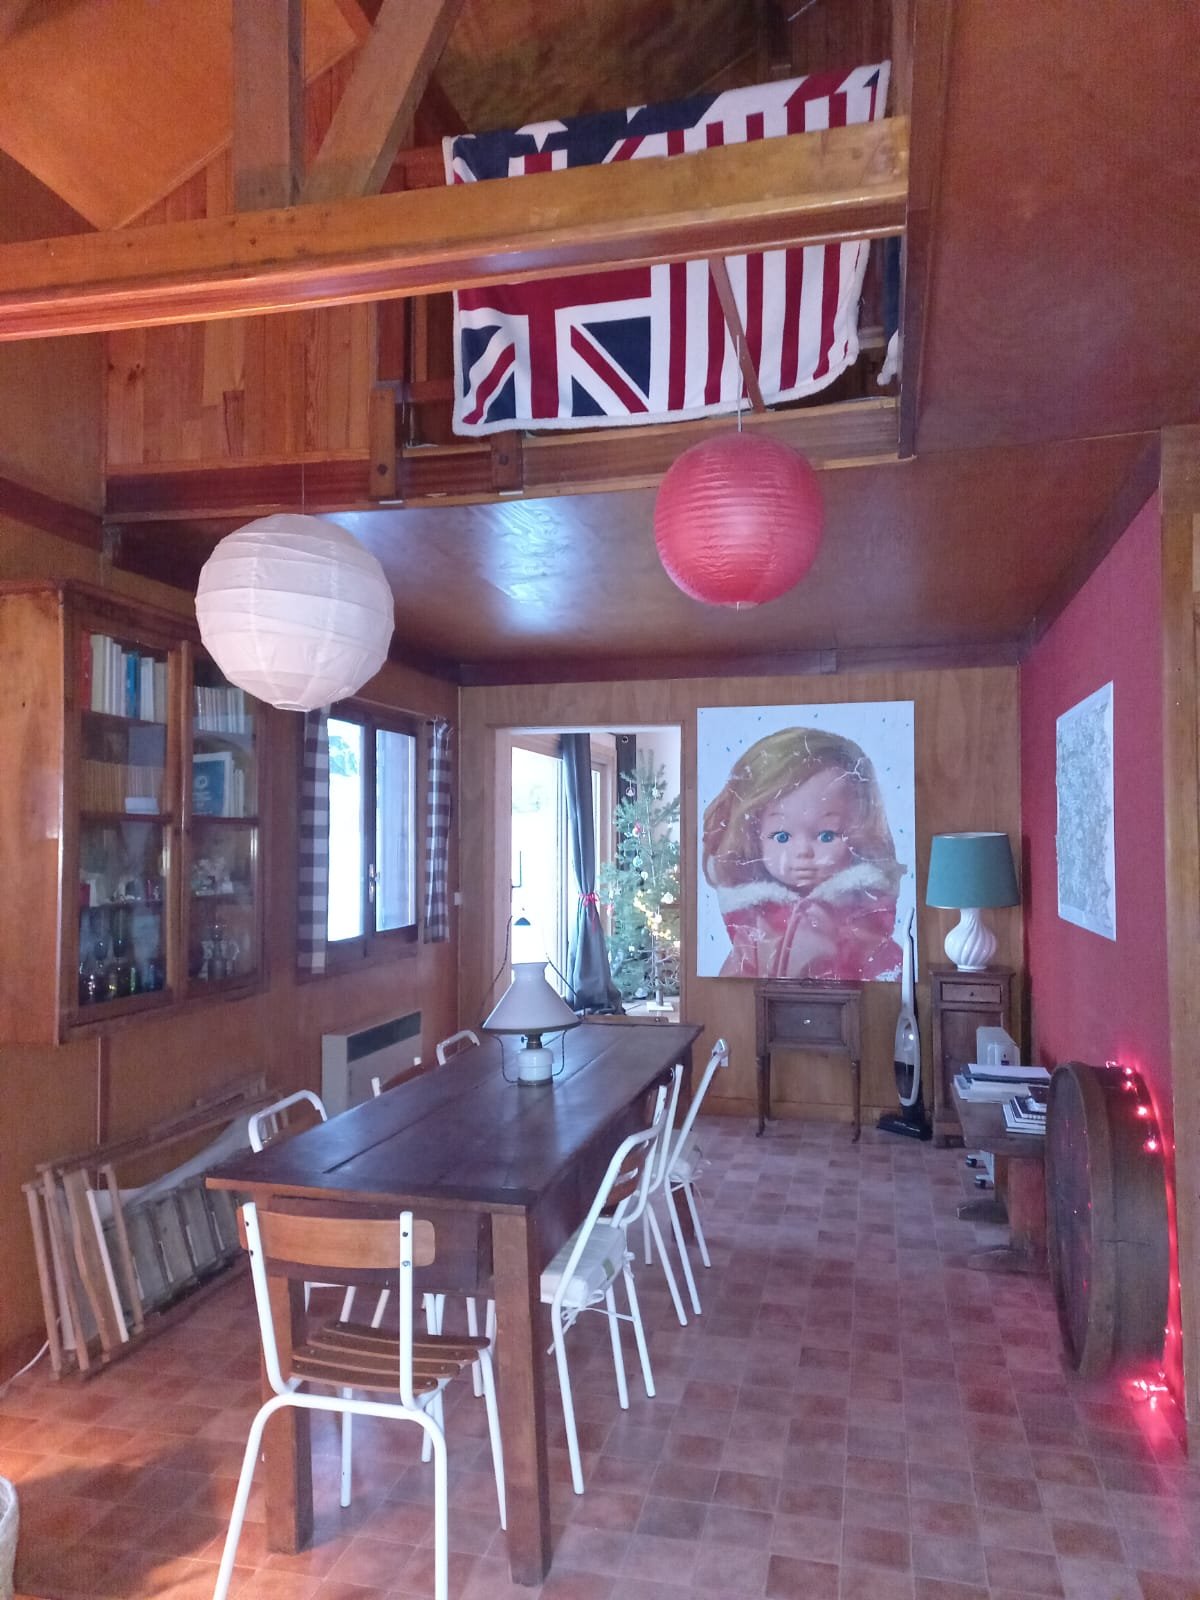
The chalet comprises a large living room with fireplace opening onto the terrace, and a spacious dining room for a nice table on the way back from the slopes over a hot chocolate or raclette. The chalet includes 3 double bedrooms + 2 mezzanine beds (2 single beds) with closets and storage space, 3 bathrooms (1 with WC) + 2 separate WCs, a fully-equipped kitchen (with dishwasher, electric oven, induction hob, large fridge, microwave, Nespresso machine, kettle), washing machine and dryer, separate freezer, satellite TV corner, Wifi, DVD and Blu-Ray player. Spacious ski and boot room. The chalet has a south-facing balcony on 800m² of land, including a 20m² west-facing terrace.
Le Moral is located at the foot of the slopes and lift ticket offices (Télécabines des Chalmettes), with magnificent mountain views, all within a 5-minute walk of the village center. There is parking for 3 cars.
The chalet comprises a large living room with fireplace opening onto the terrace, and a spacious dining room for a nice table on the way back from the slopes over a hot chocolate or raclette. The chalet includes 3 double bedrooms + 2 mezzanine beds (2 single beds) with closets and storage space, 3 bathrooms (1 with WC) + 2 separate WCs, a fully-equipped kitchen (with dishwasher, electric oven, induction hob, large fridge, microwave, Nespresso machine, kettle), washing machine and dryer, separate freezer, satellite TV corner, Wifi, DVD and Blu-Ray player. Spacious ski and boot room. The chalet has a south-facing balcony on 800m² of land, including a 20m² west-facing terrace.
Key features
The property
- Listing
- Direct owner — Private renter
- Property type
- Private chalet
The space
- Floor area
- 125 m²
- Floor
- 3 storey
- Bedrooms
- 4
- Bathrooms
- 3 (1 bathtub, 2 showers)
- Toilets
- 3 (of which 2 separate)
Sleeping & capacity
- Adults and children
- 8 guests
- Additional babies
- 1
Location
- Range
- Cerces- Queyras
- Ski lifts
- on the slopes
Services and amenities
Amenities
- Fireplace
- Private car park private
- Balcony private
- Electric heating
- Garden private
- Children's play area private
- Ski storeroom private
- Terrace
Equipment
- Wireless internet private
- Raclette set private
- Barbecue/Plancha private
- Freezer
- Oven
- Washing machine private
- Dishwasher
- Microwave
- Dryer private
- Fondue set private
- Television private
Services
- Baby kit private
- Cleaning service
- Firewood optional
Booking information
- Check-in
- from 16:00
- Check-out
- before 10:00
- Deposit
- 1 000 €
- Advance on booking
- 25 %
- Charges
- Included
- Tourist tax
- Not included
- Cancellation policy
- Specific cancellation rules, (see description)
On the map
Contact the owner
No commission — the owner replies to you directly.