 Vedi le 24 foto
Montagna · MONTGENEVRE · Montgenèvre · Cerces- Queyras, Hautes-Alpes · FR
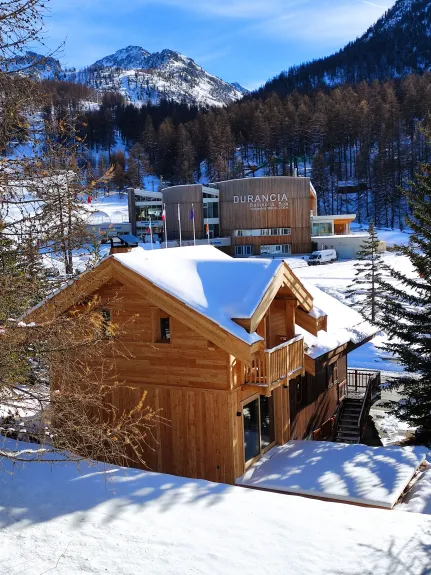
Le Moral (1860m) face aux pistes
8 pers. 125 m² Impianti sui pendii (alpeggi in estate)
Annuncio del proprietario
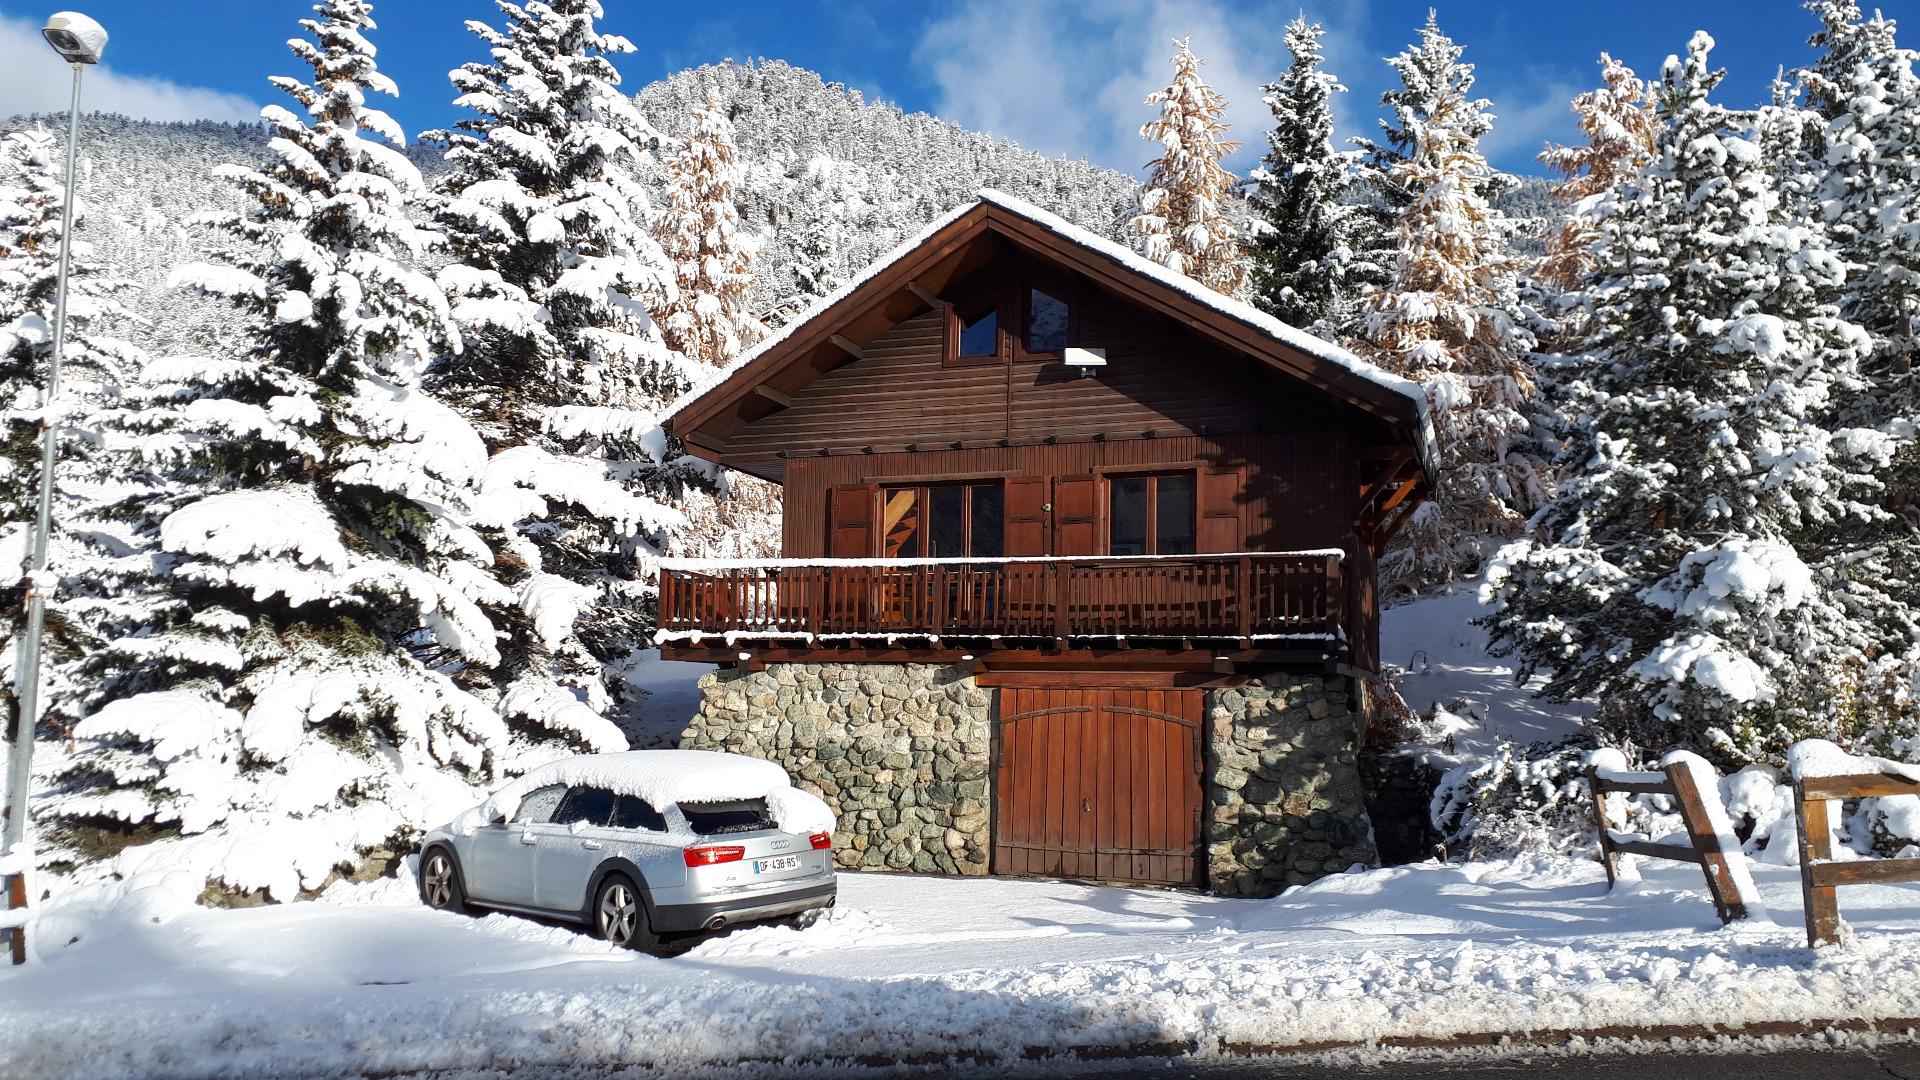
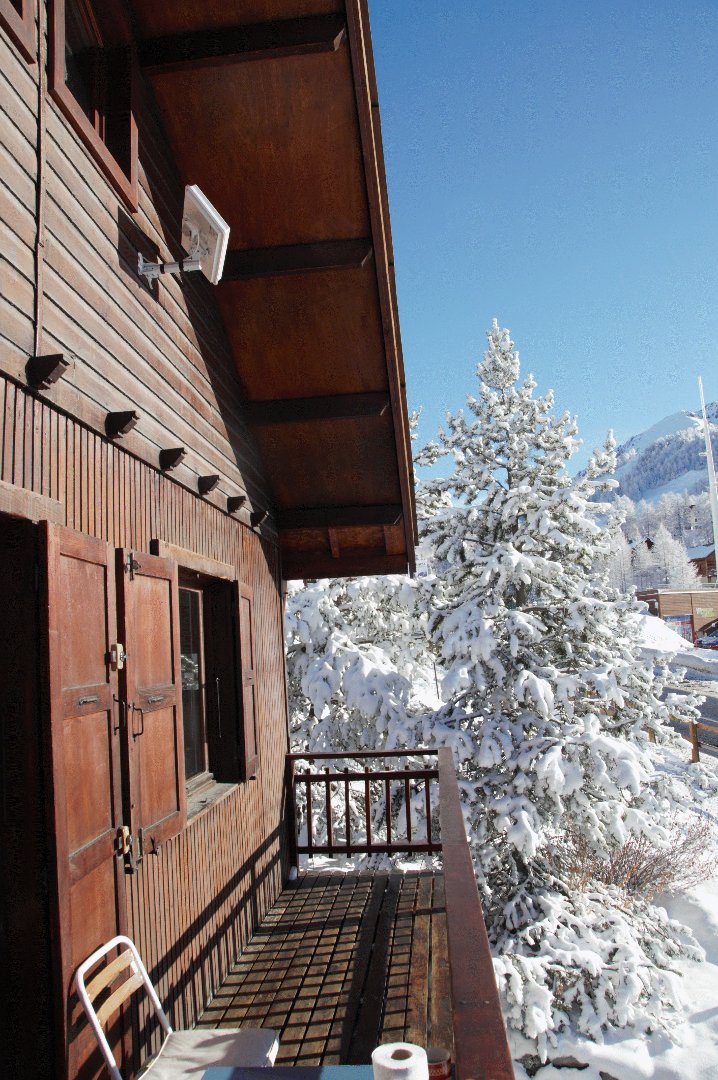
Disponibile in affitto da 4 anni, il nostro chalet Le Moral è cresciuto per offrire fino a 8 comodi posti letto e un ampio soggiorno (con camino) sullo stesso livello di una bella terrazza soleggiata. Le piste e la gondola di Chalmettes sono proprio di fronte allo chalet, così come l'area termale Durancia per il dopo sci, l'area slittini in inverno e il campo pratica di golf in estate.
Le Moral si trova ai piedi delle piste e delle biglietterie degli impianti di risalita, con una magnifica vista sulle montagne, a soli 5 minuti a piedi dal centro del paese. C'è un parcheggio per 3 auto.
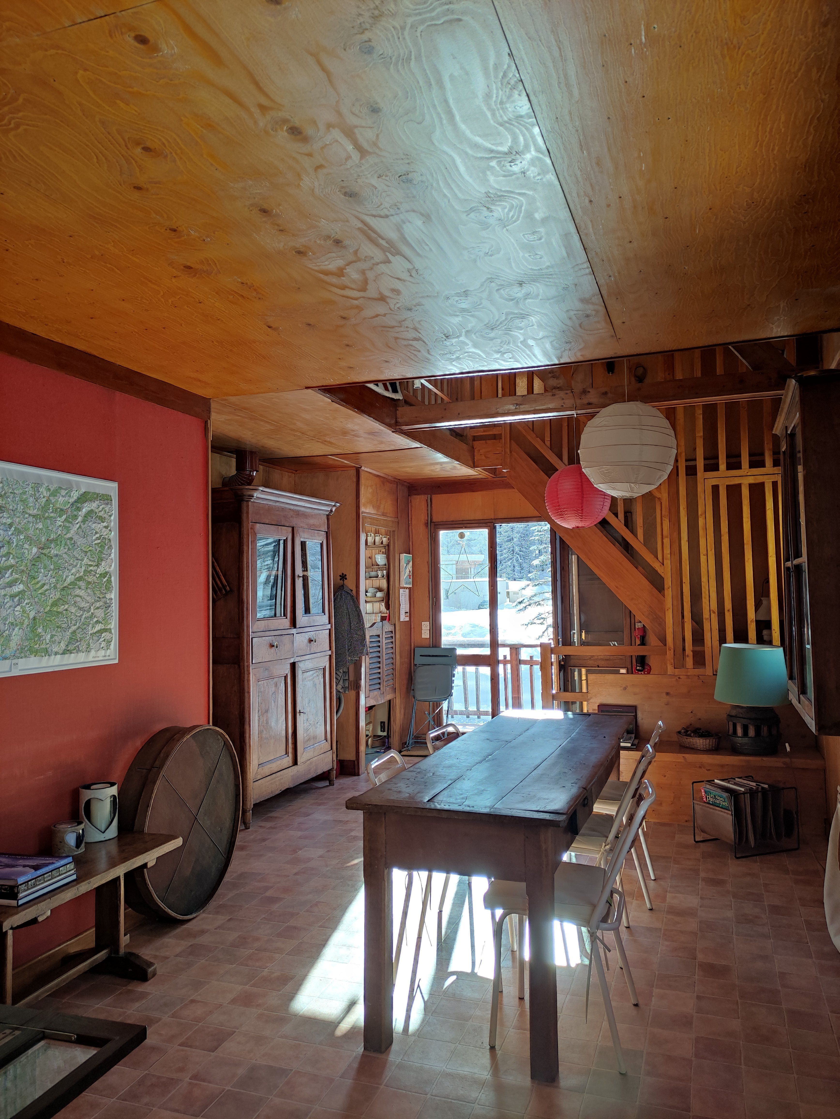
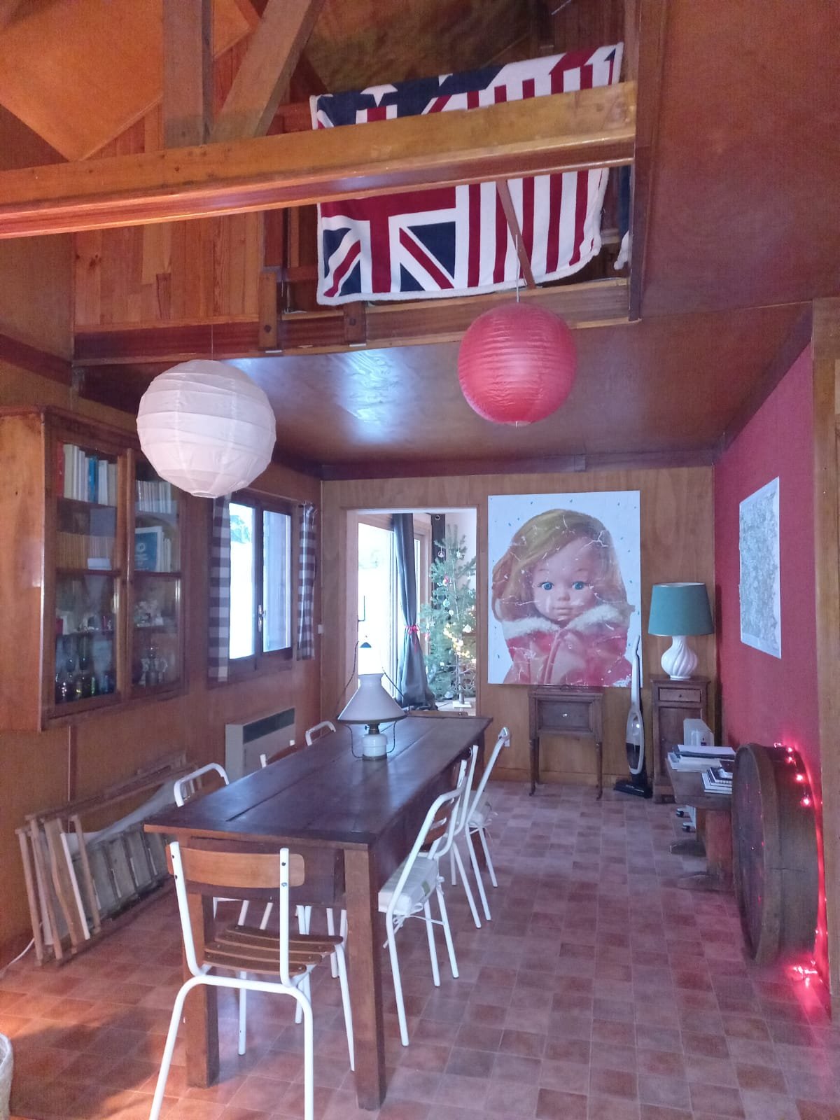
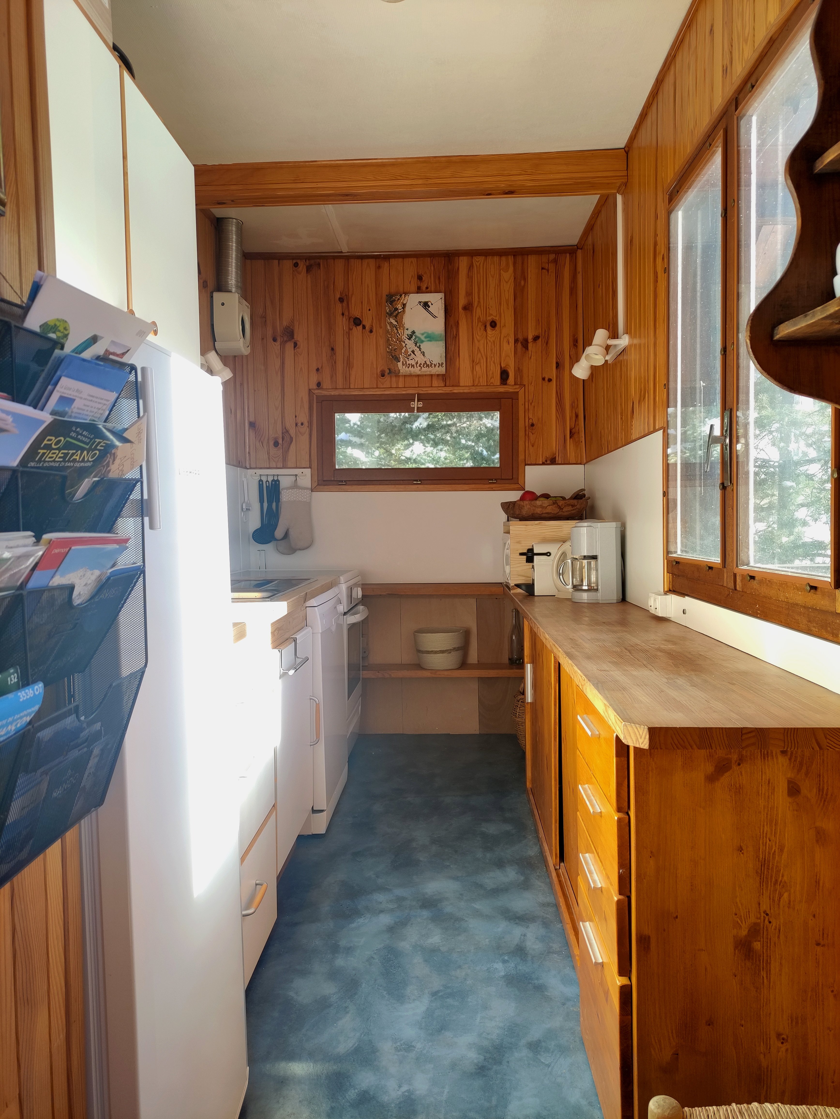
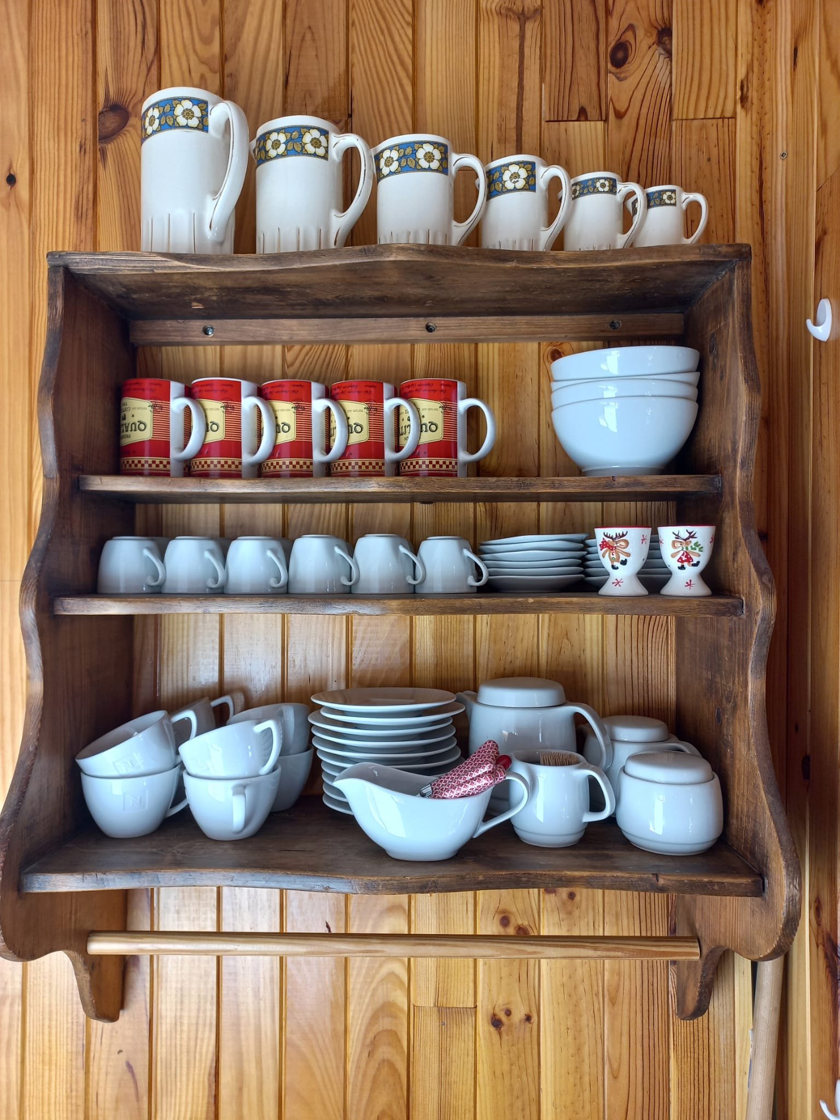
Lo chalet dispone di un ampio soggiorno con camino che si apre sulla terrazza e di una spaziosa sala da pranzo per un pasto piacevole dopo le piste con una cioccolata calda o una raclette. Lo chalet dispone di 3 camere da letto matrimoniali + 2 letti soppalcati (2 letti singoli) con armadi e ripostigli, 3 bagni (1 con WC) + 2 WC separati, una cucina completamente attrezzata (con lavastoviglie, forno elettrico, piano cottura a induzione, grande frigorifero, forno a microonde, macchina Nespresso, bollitore), lavatrice e asciugatrice, congelatore separato, area TV satellitare, WiFi, lettore DVD e Blu-Ray. È presente un ampio deposito sci e scarponi. Lo chalet dispone di un balcone esposto a sud su un terreno di 800 m², compresa una terrazza di 20 m² esposta a ovest.
Le Moral si trova ai piedi delle piste e delle biglietterie degli impianti di risalita, con una magnifica vista sulle montagne, a soli 5 minuti a piedi dal centro del paese. C'è un parcheggio per 3 auto.
Lo chalet dispone di un ampio soggiorno con camino che si apre sulla terrazza e di una spaziosa sala da pranzo per un pasto piacevole dopo le piste con una cioccolata calda o una raclette. Lo chalet dispone di 3 camere da letto matrimoniali + 2 letti soppalcati (2 letti singoli) con armadi e ripostigli, 3 bagni (1 con WC) + 2 WC separati, una cucina completamente attrezzata (con lavastoviglie, forno elettrico, piano cottura a induzione, grande frigorifero, forno a microonde, macchina Nespresso, bollitore), lavatrice e asciugatrice, congelatore separato, area TV satellitare, WiFi, lettore DVD e Blu-Ray. È presente un ampio deposito sci e scarponi. Lo chalet dispone di un balcone esposto a sud su un terreno di 800 m², compresa una terrazza di 20 m² esposta a ovest.
Caratteristiche
L'alloggio
- Annuncio
- Proprietario diretto — Affittuario privato
- Tipo di alloggio
- Chalet individuale
Lo spazio
- Superficie
- 125 m²
- Piano
- Piano terra + 2
- Camere
- 4
- Bagni
- 3 (1 vasca da bagno, 2 docce)
- WC
- 3 (di cui 2 indipendenti)
Posti letto e capacità
- Adulti e bambini
- 8 pers.
- Neonati in più
- 1
Posizione
- Massiccio
- Cerces- Queyras
- Impianti
- sui pendii (alpeggi in estate)
Servizi e dotazioni
Strutture
- Camino
- Parcheggio auto privato privato
- Balcone privato
- Riscaldamento autonomo
- Giardino privato
- Parco giochi per bambini privato
- Locale sci privato
- Terrazza
Dotazioni
- Internet WIFI privato
- Servizio per Raclette privato
- Barbecue/Plancha privato
- Congelatore
- Forno
- Lavatrice privato
- Lavastoviglie
- Forno microonde
- Asciuga biancheria privato
- Servizio per Fonduta privato
- Televisione privato
Servizi
- Kit Bébé privato
- Pulizie
- Legna per camino opzionale
Informazioni di prenotazione
- Arrivo
- a partire da 16:00
- Partenza
- prima di 10:00
- Cauzione
- 1 000 €
- Acconto alla prenotazione
- 25 %
- Spese
- Incluse
- Tassa di soggiorno
- A parte
- Condizioni di annullamento
- Annulation spécifique (Voir descriptif ou contrat de location)
Sulla mappa
Contattare il proprietario
Senza commissioni: il proprietario vi risponde direttamente.