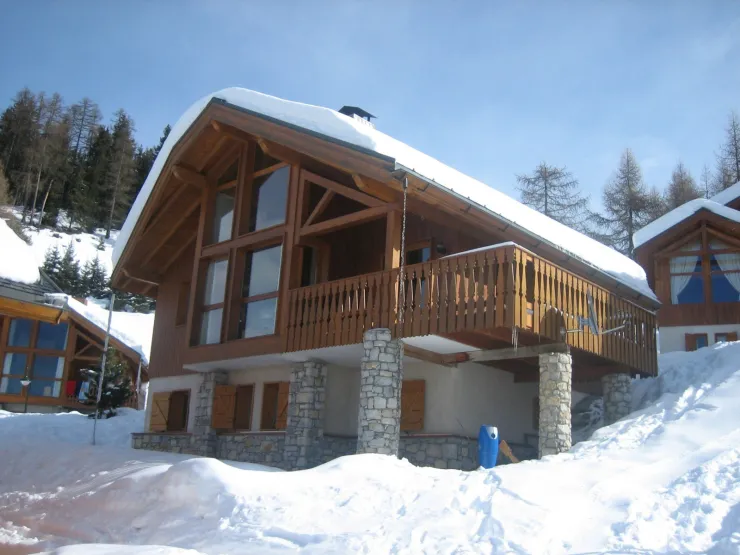
 See all 22 photos
Mountains · LANDRY · Peisey-Vallandry · Vanoise, Savoie · FR
La Niverolle
9 guests 104 m² Ski lifts less than 500m from 3 064 € / week
Listed by the owner
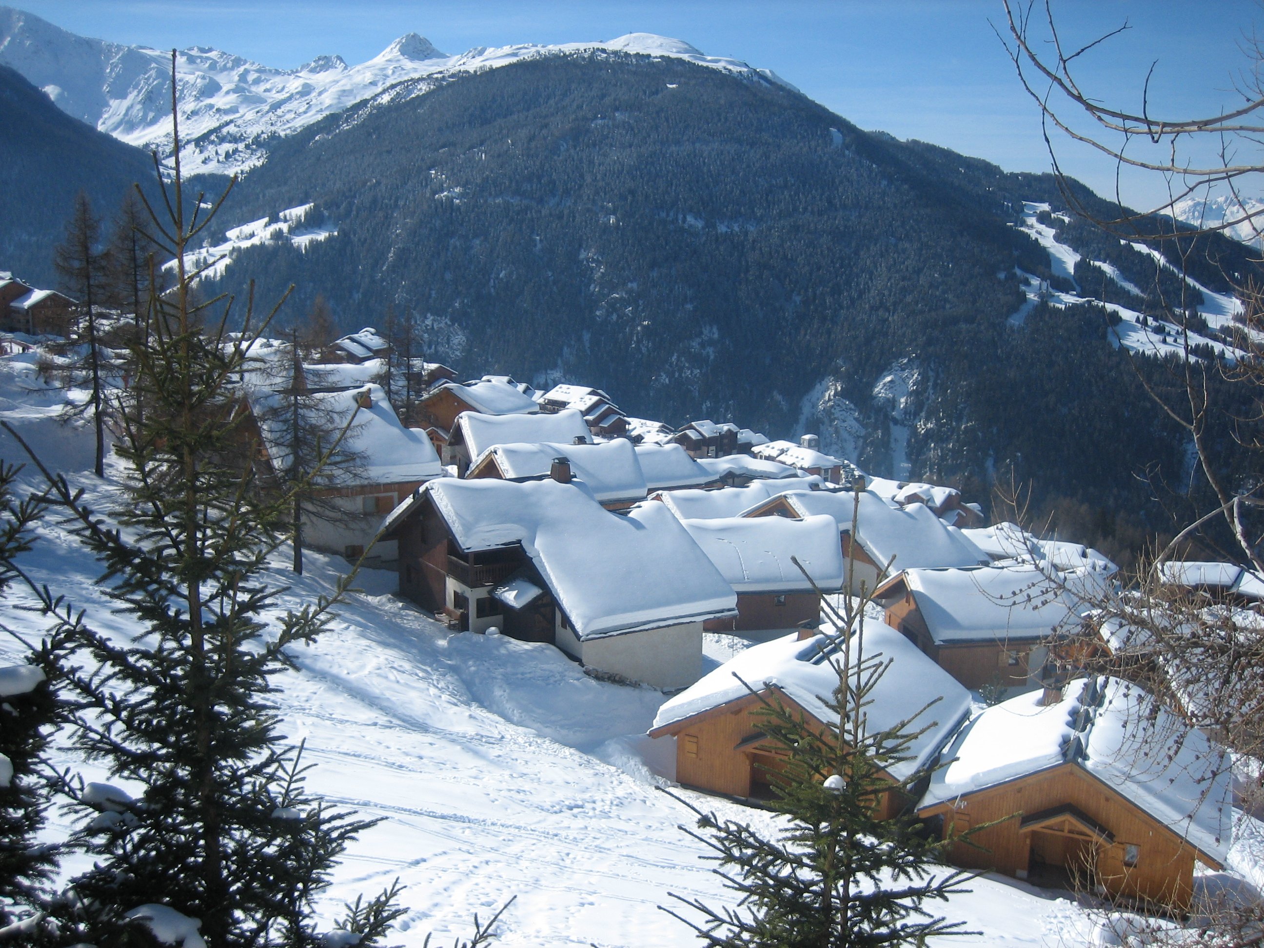
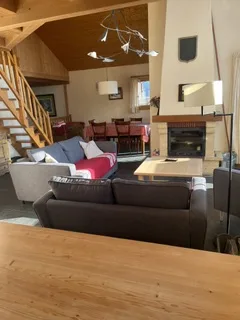
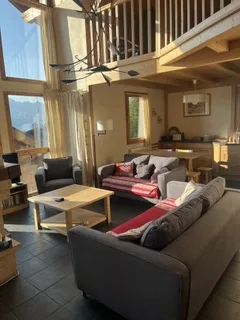
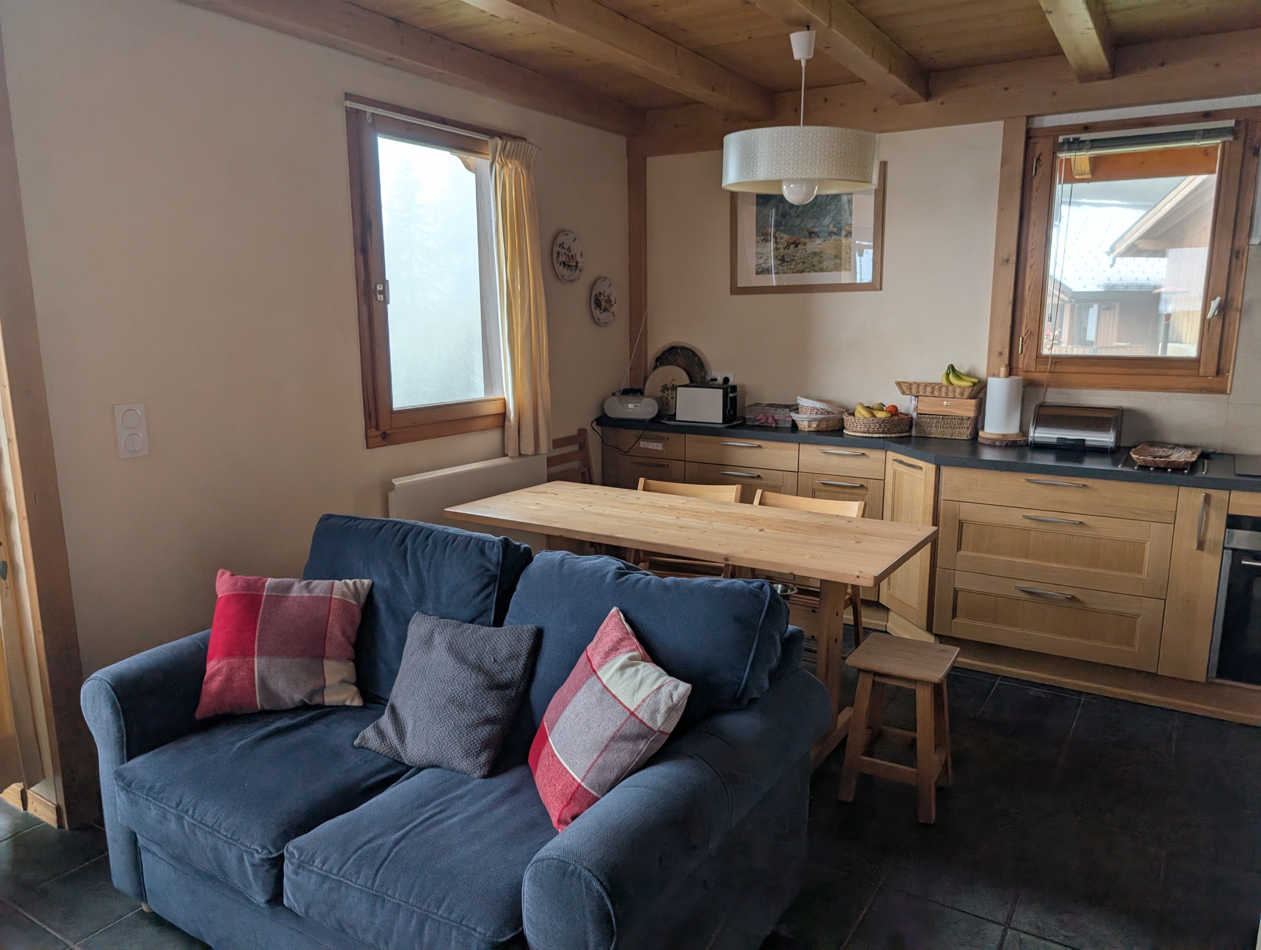
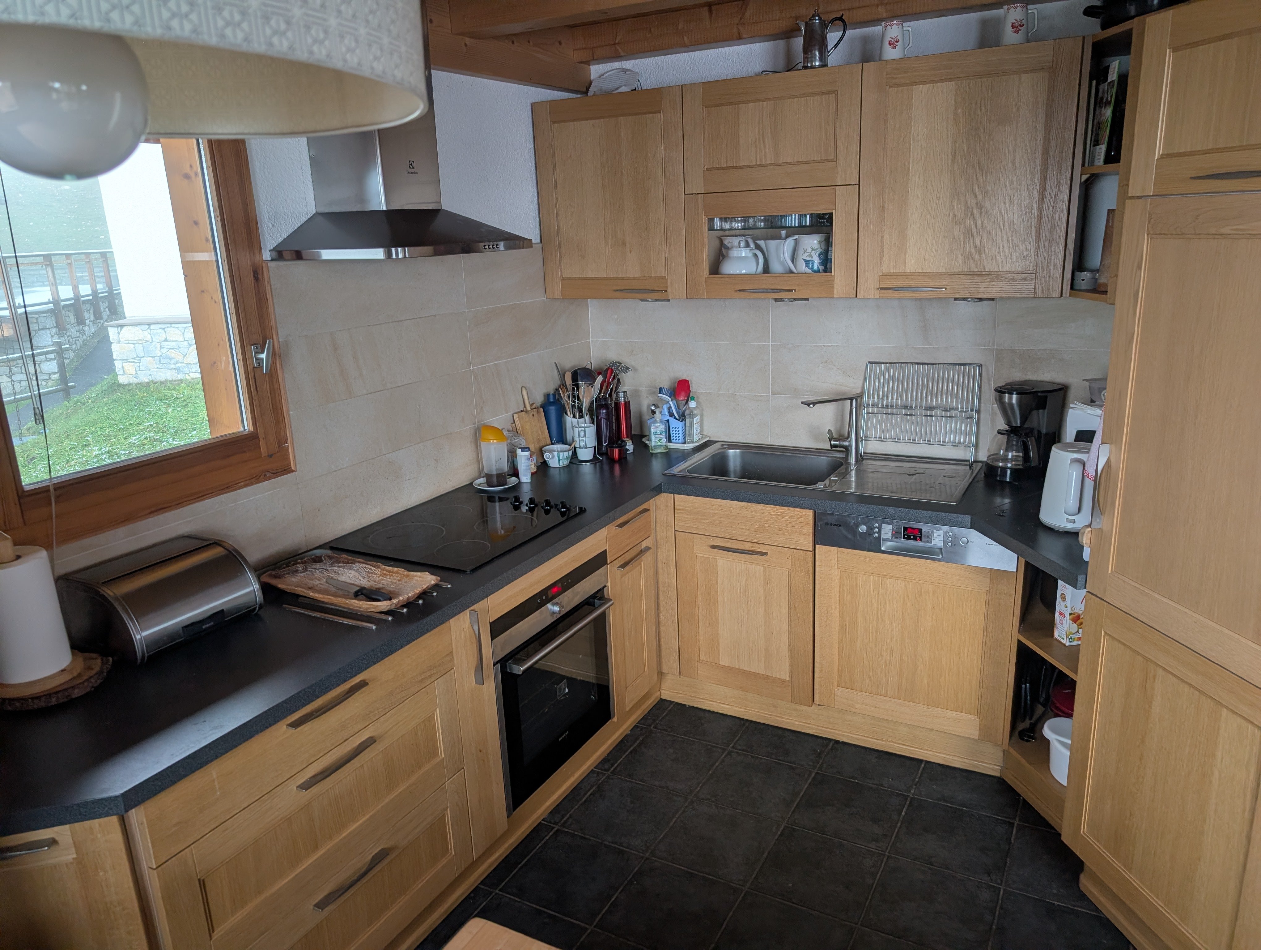
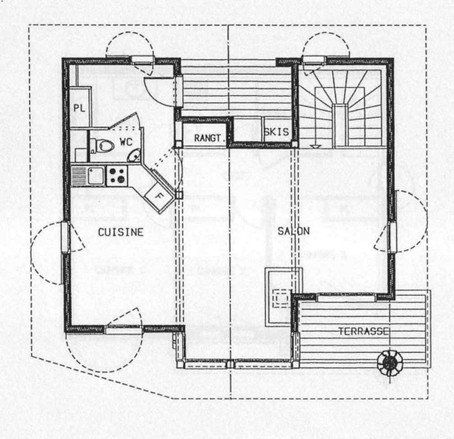
A charming, comfortable chalet located above the heart of the Vallandry resort, in a peaceful setting.
Direct access to the slopes. Connected to the chairlift and the ski school via blue runs. Vallandry, Les Arcs, Paradiski ski area
Terrace with views of the Beaufortain and the Tarentaise Valley.
Cozy interior; games available
Fireplace
In winter, end-of-stay cleaning is included. Sheets and duvet covers are provided.
Covered parking is available in a residence located 200 m below the chalet.
Ideal for a peaceful vacation.
Direct access to the slopes. Connected to the chairlift and the ski school via blue runs. Vallandry, Les Arcs, Paradiski ski area
Terrace with views of the Beaufortain and the Tarentaise Valley.
Cozy interior; games available
Fireplace
In winter, end-of-stay cleaning is included. Sheets and duvet covers are provided.
Covered parking is available in a residence located 200 m below the chalet.
Ideal for a peaceful vacation.
Available stays
January 2027
- 30 Jan → 6 Feb (7 nights) — 3 064 € Contact the owner
Key features
The property
- Listing
- Direct owner — Company
- Property type
- Private chalet
The space
- Floor area
- 104 m²
- Floor
- 2 storey
- Bedrooms
- 4
- Bathrooms
- 2 (1 bathtub, 1 shower)
- Toilets
- 2 (of which 2 separate)
Sleeping & capacity
- Adults and children
- 9 guests
- Comfort capacity
- 8 guests
- Additional babies
- 1
Location
- Range
- Vanoise
- Ski lifts
- less than 500m
Services and amenities
Amenities
- Fireplace
- Garage
- Private car park
- Electric heating
- Garden
- Children's play area
- Ski storeroom
- Terrace
Equipment
- Wireless internet
- Raclette set
- Freezer
- Oven
- Washing machine
- Dishwasher
- Microwave
- Radio
- Satellite receiver
- Dryer
- Fondue set
- Television
Special options
- Non-smoking accommodation
Services
- Sheets
- Baby kit
- Household linen
- Cleaning service
- Holidays pack
Booking information
- Check-in
- from 16:00
- Check-out
- before 10:00
- Deposit
- 800 €
- Advance on booking
- 30 %
- Booking fees
- 200 €
- Charges
- To be confirmed with the owner
- Tourist tax
- Not included
- Cancellation notice
- Up to 30 days before arrival
- Cancellation policy
- Specific cancellation rules, (see description)