 Vedi le 22 foto
Montagna · LANDRY · Peisey-Vallandry · Vanoise, Savoie · FR
La Niverolle
9 pers. 104 m² Impianti meno di 500m da 3 064 € / settimana
Annuncio del proprietario
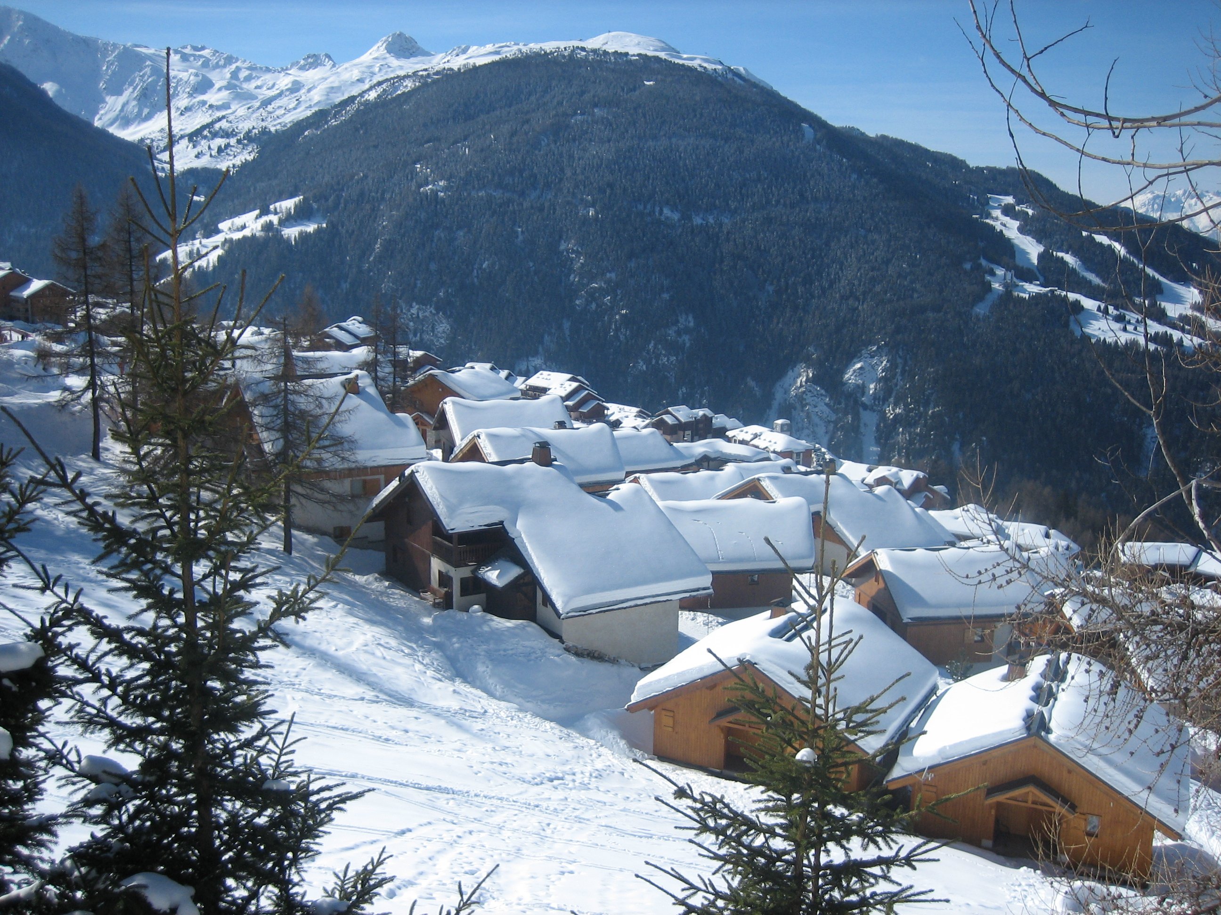
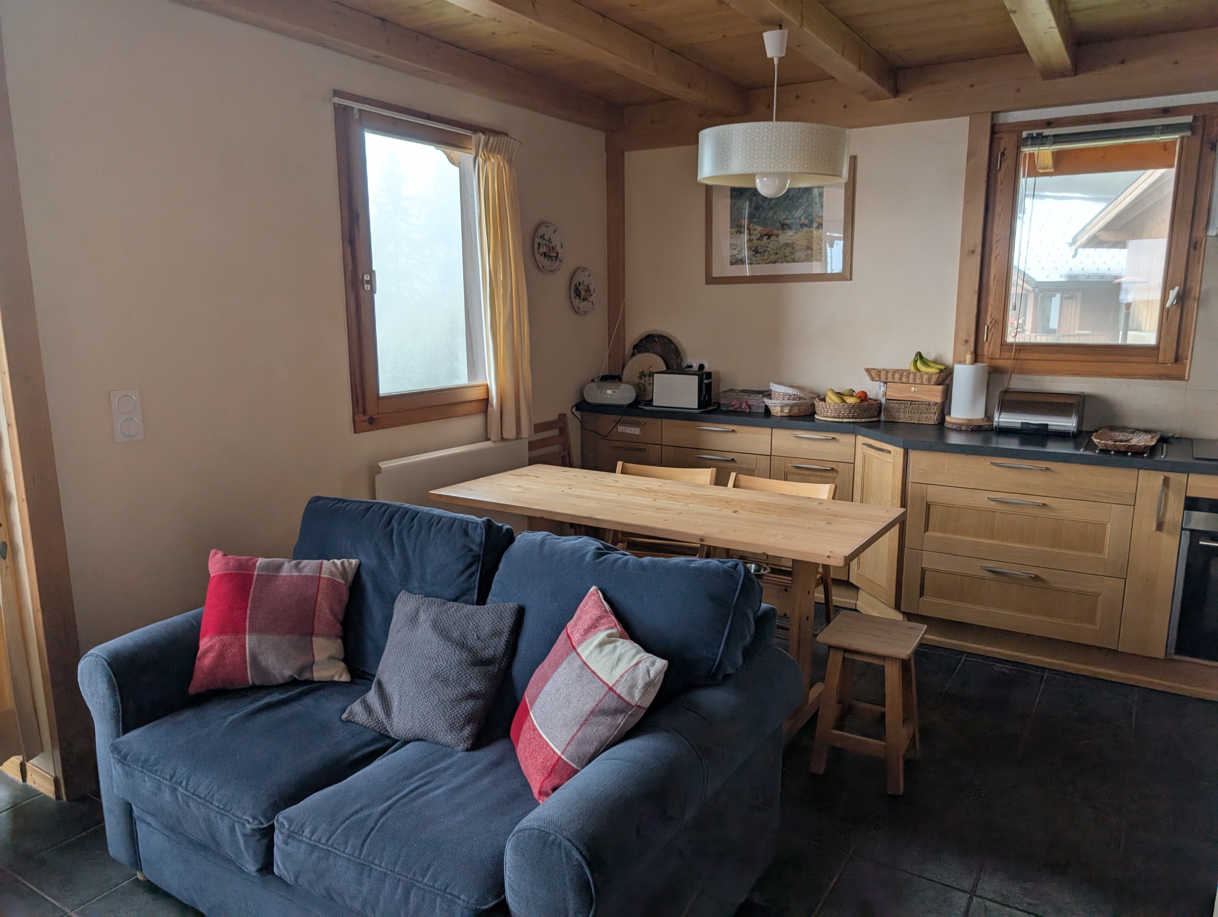
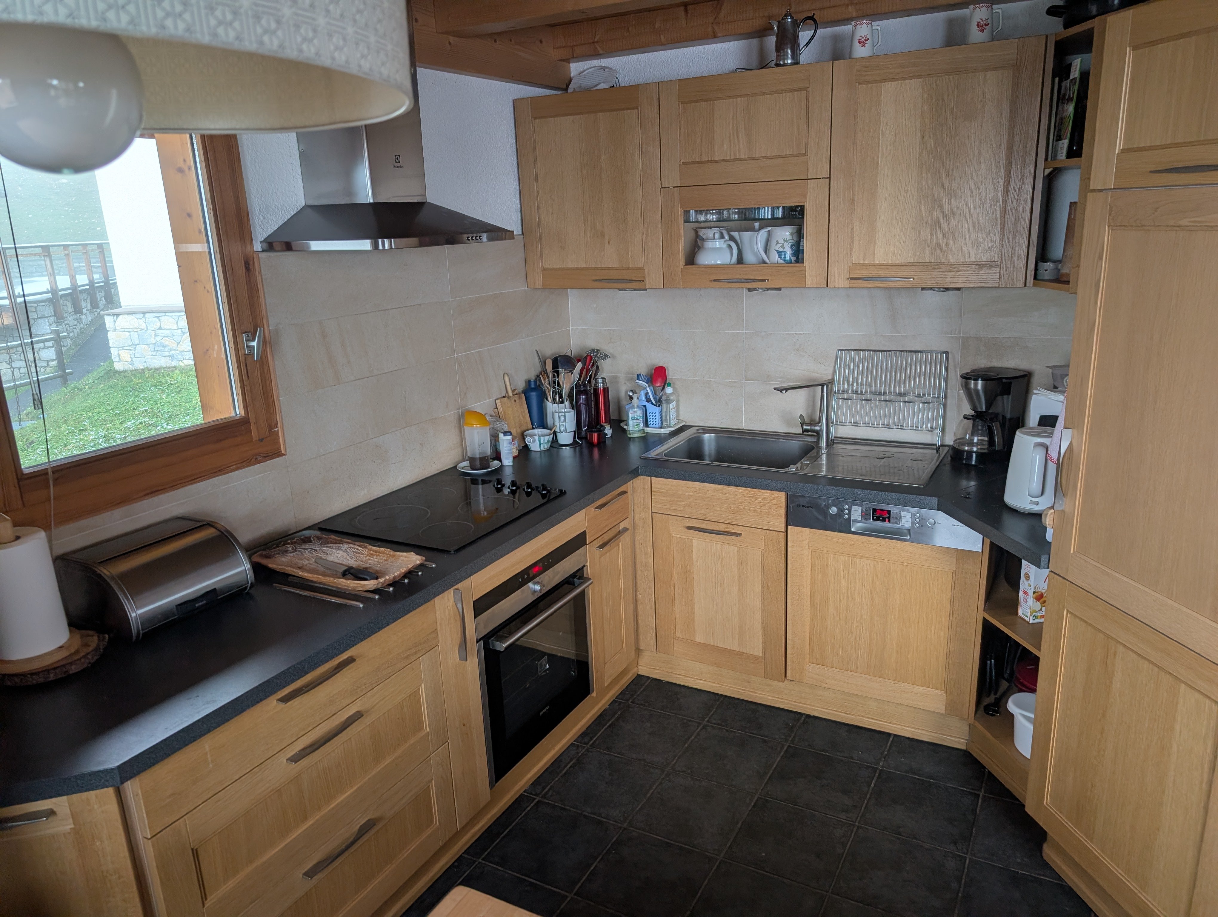
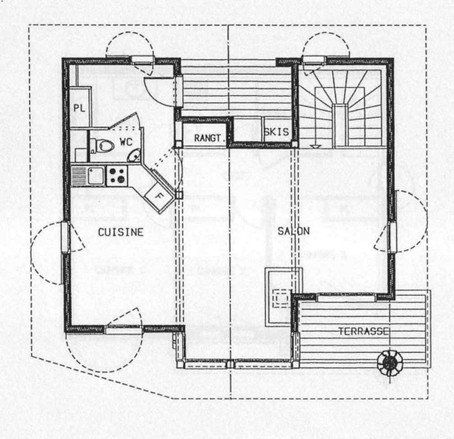
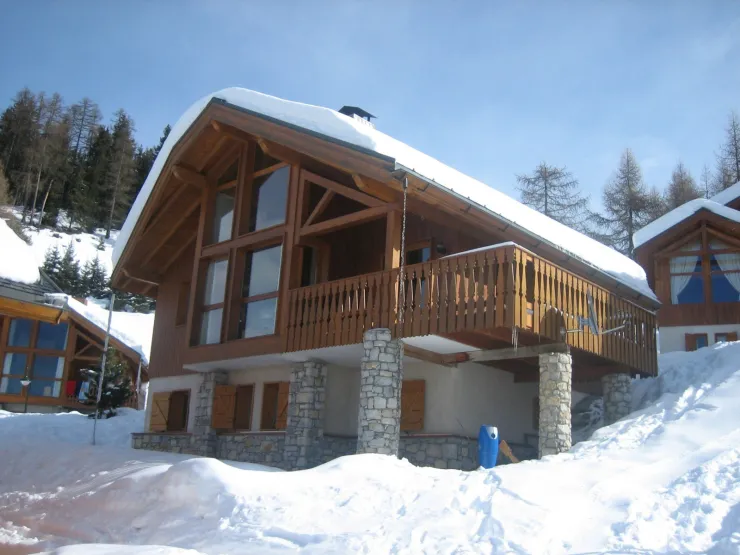
Grazioso e confortevole chalet, situato sopra il centro della località di Vallandry, in un ambiente tranquillo.
Accesso diretto alle piste. Collegato alla seggiovia e alla scuola di sci tramite piste blu. Vallandry, Les Arcs, comprensorio sciistico di Paradiski
Terrazza con vista sul Beaufortain e sulla valle della Tarentaise.
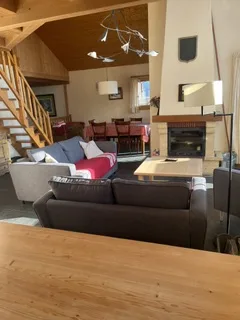
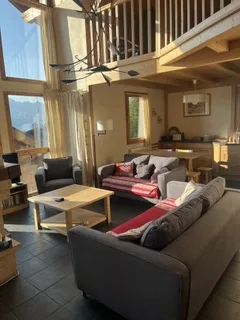
Interni accoglienti; giochi a disposizione
Camino
In inverno, la pulizia di fine soggiorno è inclusa. Lenzuola e copripiumini sono forniti.
È disponibile un parcheggio coperto in un residence situato a 200 m più in basso rispetto allo chalet.
Ideale per una vacanza all’insegna della tranquillità.
Accesso diretto alle piste. Collegato alla seggiovia e alla scuola di sci tramite piste blu. Vallandry, Les Arcs, comprensorio sciistico di Paradiski
Terrazza con vista sul Beaufortain e sulla valle della Tarentaise.
Interni accoglienti; giochi a disposizione
Camino
In inverno, la pulizia di fine soggiorno è inclusa. Lenzuola e copripiumini sono forniti.
È disponibile un parcheggio coperto in un residence situato a 200 m più in basso rispetto allo chalet.
Ideale per una vacanza all’insegna della tranquillità.
Soggiorni proposti
Gennaio 2027
- 30 gen → 6 feb (7 notti) — 3 064 € Contattare il proprietario
Caratteristiche
L'alloggio
- Annuncio
- Proprietario diretto — Azienda
- Tipo di alloggio
- Chalet individuale
Lo spazio
- Superficie
- 104 m²
- Piano
- Piano terra + 1
- Camere
- 4
- Bagni
- 2 (1 vasca da bagno, 1 doccia)
- WC
- 2 (di cui 2 indipendenti)
Posti letto e capacità
- Adulti e bambini
- 9 pers.
- Capacità comfort
- 8 pers.
- Neonati in più
- 1
Posizione
- Massiccio
- Vanoise
- Impianti
- meno di 500m
Servizi e dotazioni
Strutture
- Camino
- Garage
- Parcheggio auto privato
- Riscaldamento autonomo
- Giardino
- Parco giochi per bambini
- Locale sci
- Terrazza
Dotazioni
- Internet WIFI
- Servizio per Raclette
- Congelatore
- Forno
- Lavatrice
- Lavastoviglie
- Forno microonde
- Radio
- Ricevitore satellitare
- Asciuga biancheria
- Servizio per Fonduta
- Televisione
Opzioni speciali
- Riservato ai non fumatori
Servizi
- Lenzuola
- Kit Bébé
- Asciugamani
- Pulizie
- Holidays pack
Informazioni di prenotazione
- Arrivo
- a partire da 16:00
- Partenza
- prima di 10:00
- Cauzione
- 800 €
- Acconto alla prenotazione
- 30 %
- Spese di gestione
- 200 €
- Spese
- Da concordare con il proprietario
- Tassa di soggiorno
- A parte
- Termine di annullamento
- Fino a 30 giorni prima dell'arrivo
- Condizioni di annullamento
- Annulation spécifique (Voir descriptif ou contrat de location)
Sulla mappa
da 3 064 € / settimana
Contattare il proprietarioSenza commissioni: il proprietario vi risponde direttamente.