 Ver las 22 fotos
Montaña · LANDRY · Peisey-Vallandry · Vanoise, Savoie · FR
La Niverolle
9 pers. 104 m² Remontes menos de 500m desde 3 064 € / semana
Anuncio del propietario
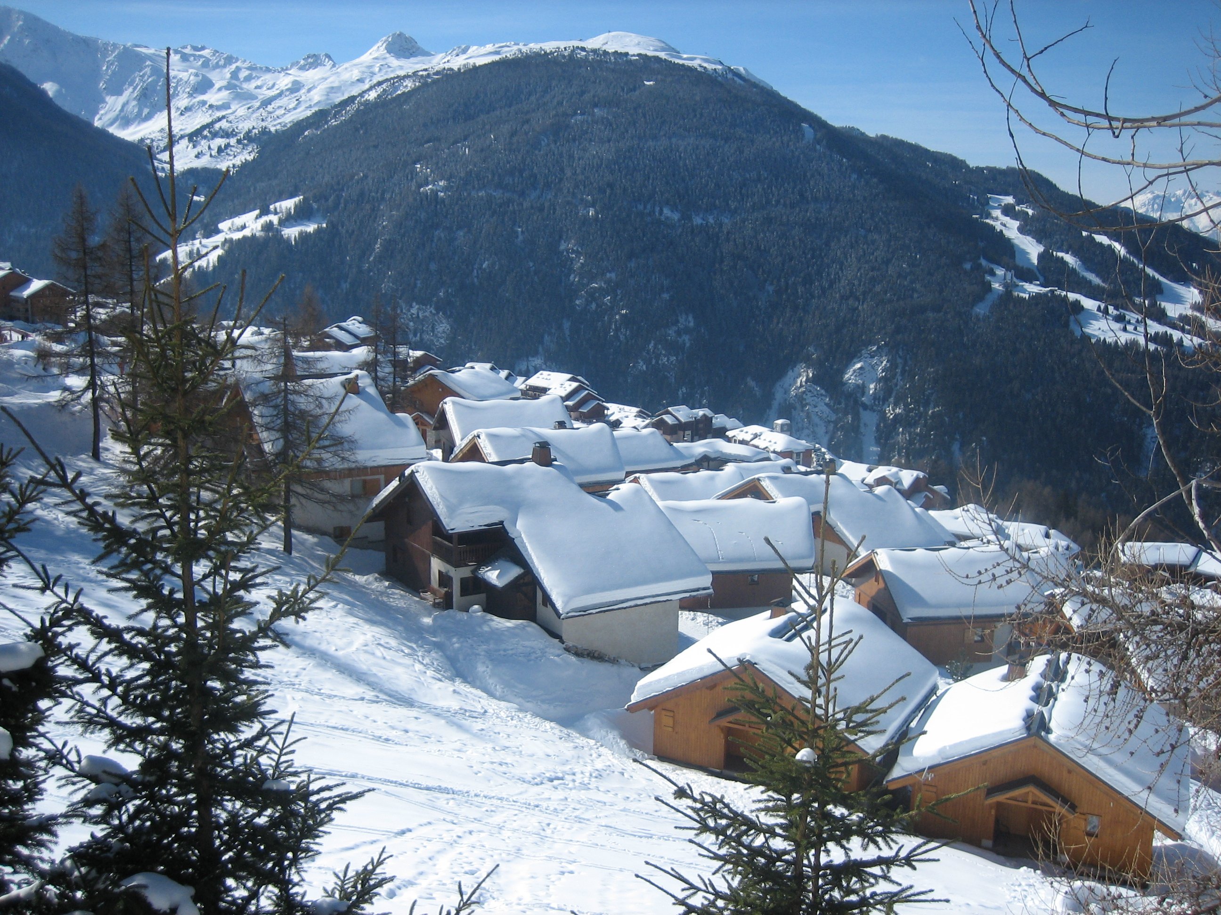
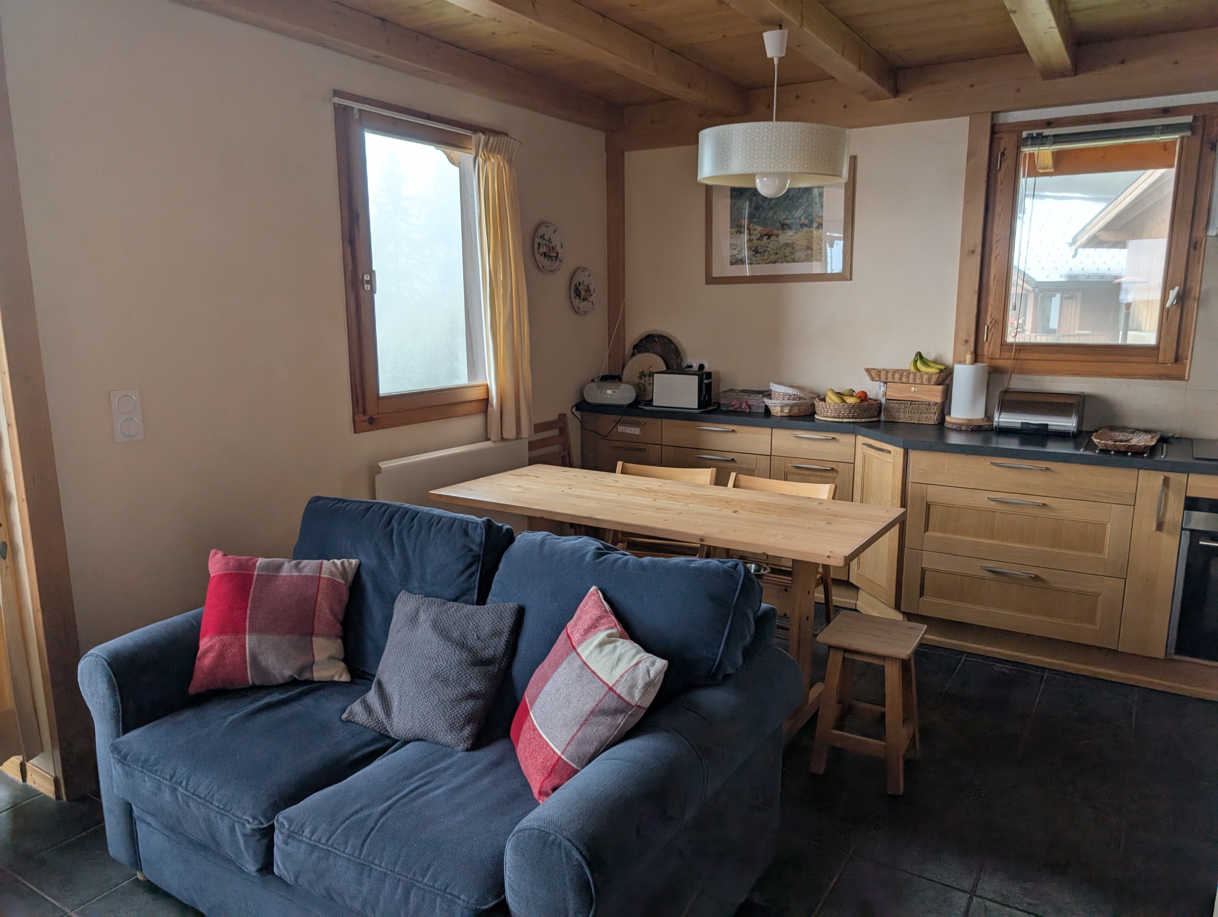
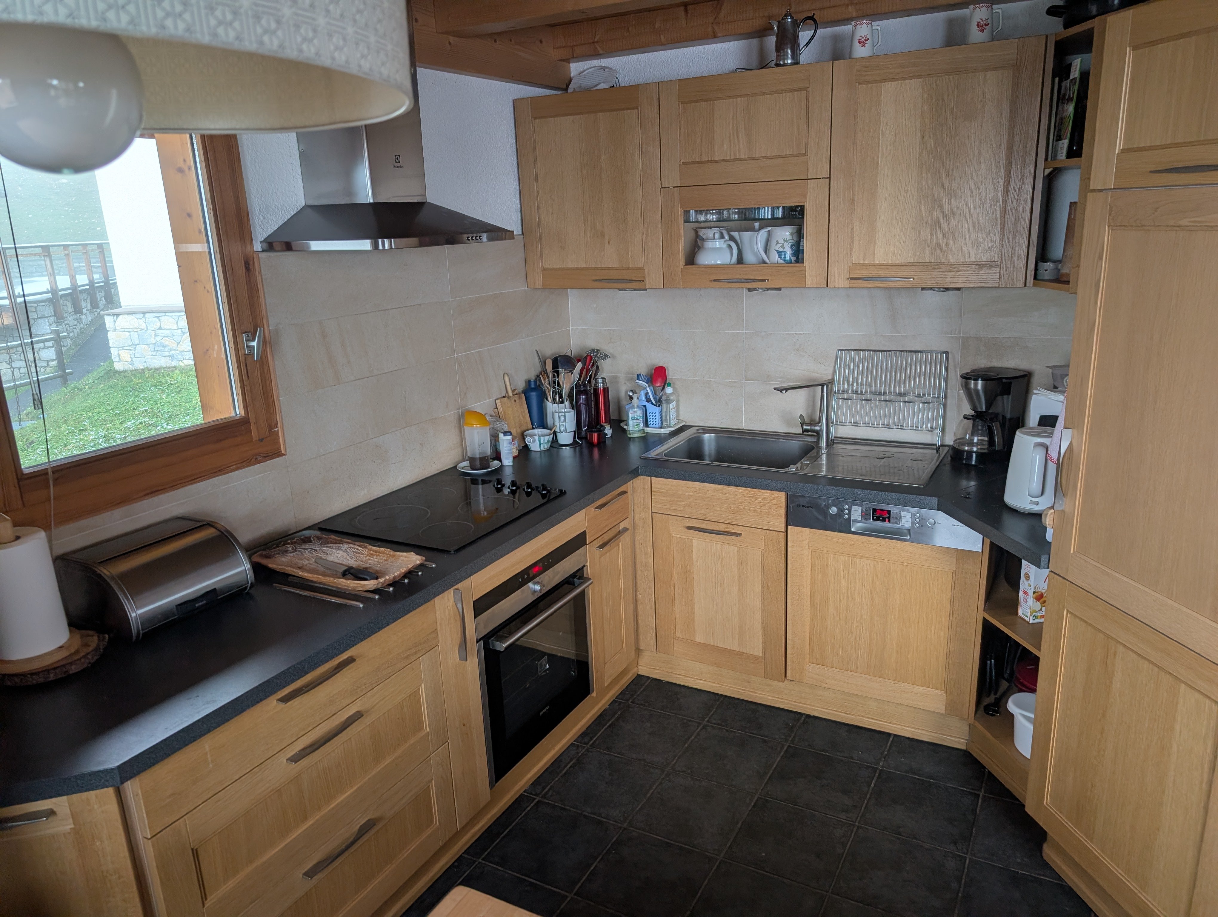
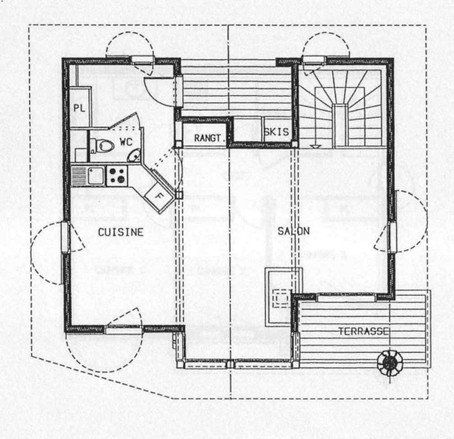
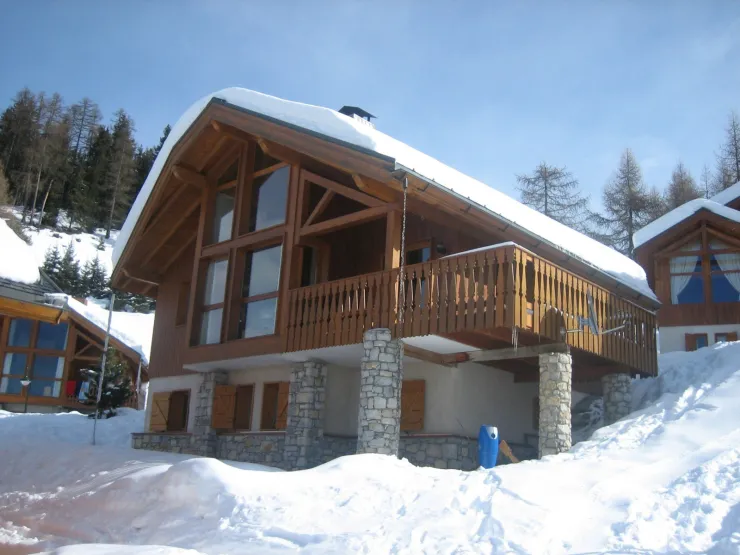
Bonito y acogedor chalet, situado en lo alto del centro de la estación de Vallandry, en un entorno tranquilo.
Acceso directo a las pistas. Conectado al telesilla y a la escuela de esquí a través de pistas azules. Vallandry, Les Arcs, dominio esquiable de Paradiski
Terraza con vistas al Beaufortain y al valle de la Tarentaise.
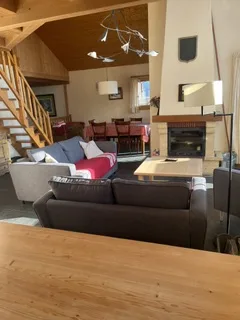
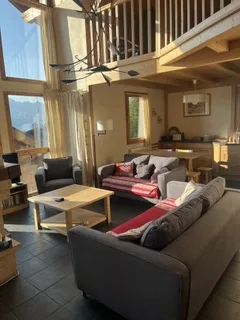
Interior acogedor; juegos a disposición de los huéspedes.
Chimenea.
En invierno, la limpieza al final de la estancia está incluida. Se proporcionan sábanas y fundas nórdicas.
Hay un aparcamiento cubierto disponible en una residencia situada a 200 m más abajo del chalet.
Ideal para unas vacaciones tranquilas.
Acceso directo a las pistas. Conectado al telesilla y a la escuela de esquí a través de pistas azules. Vallandry, Les Arcs, dominio esquiable de Paradiski
Terraza con vistas al Beaufortain y al valle de la Tarentaise.
Interior acogedor; juegos a disposición de los huéspedes.
Chimenea.
En invierno, la limpieza al final de la estancia está incluida. Se proporcionan sábanas y fundas nórdicas.
Hay un aparcamiento cubierto disponible en una residencia situada a 200 m más abajo del chalet.
Ideal para unas vacaciones tranquilas.
Estancias propuestas
Enero 2027
- 30 ene. → 6 feb. (7 noches) — 3 064 € Contactar con el propietario
Características
El alojamiento
- Anuncio
- Propietario directo — Empresa
- Tipo de alojamiento
- Chalet individual
El espacio
- Superficie
- 104 m²
- Planta
- P. baja + 1 planta
- Habitaciones
- 4
- Baños
- 2 (1 bañera, 1 ducha)
- Aseos
- 2 (de los cuales 2 independientes)
Camas y capacidad
- Adultos y niños
- 9 pers.
- Capacidad confort
- 8 pers.
- Bebés adicionales
- 1
Ubicación
- Macizo
- Vanoise
- Remontes
- menos de 500m
Servicios y equipamiento
Instalaciones
- Chimenea
- Garaje
- Parking privado
- Calefacción eléctrica
- Jardín
- Juegos para niños
- Guardaesquí
- Terraza
Equipamiento
- Internet WIFI
- Raclette
- congelador
- Horno
- Lavadora
- Lavavajillas
- Microondas
- Radio
- Receptor de satélite
- Secadora de ropa
- Fondue
- Televisor
Opciones especiales
- Alquiler no fumador
Servicios
- Sábanas
- Kit Bébé
- Toallas y mantelería
- servicio limpieza
- Holidays pack
Información de reserva
- Llegada
- a partir de 16:00
- Salida
- antes de 10:00
- Fianza
- 800 €
- Señal al reservar
- 30 %
- Gastos de gestión
- 200 €
- Gastos
- A convenir con el propietario
- Tasa turística
- Aparte
- Plazo de cancelación
- Hasta 30 días antes de la llegada
- Condiciones de cancelación
- Annulation spécifique (Voir descriptif ou contrat de location)
En el mapa
desde 3 064 € / semana
Contactar con el propietarioSin comisión: el propietario le responde directamente.