 See all 19 photos
Mountains · LES BELLEVILLE · Saint Martin de Belleville · Vanoise, Savoie · FR
La grange des Belleville
8 guests 120 m² Ski lifts less than 2 kms from 5 900 € / week
Listed by the owner
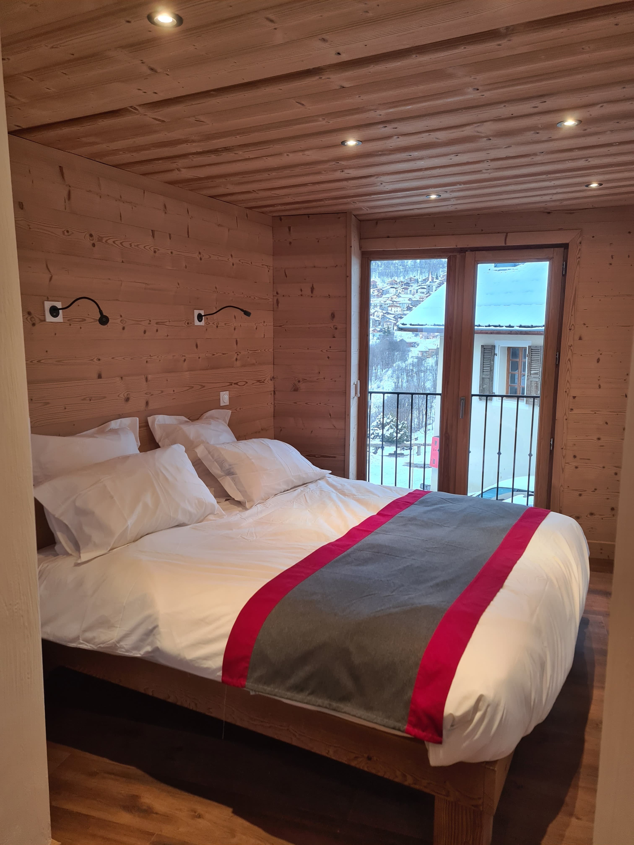
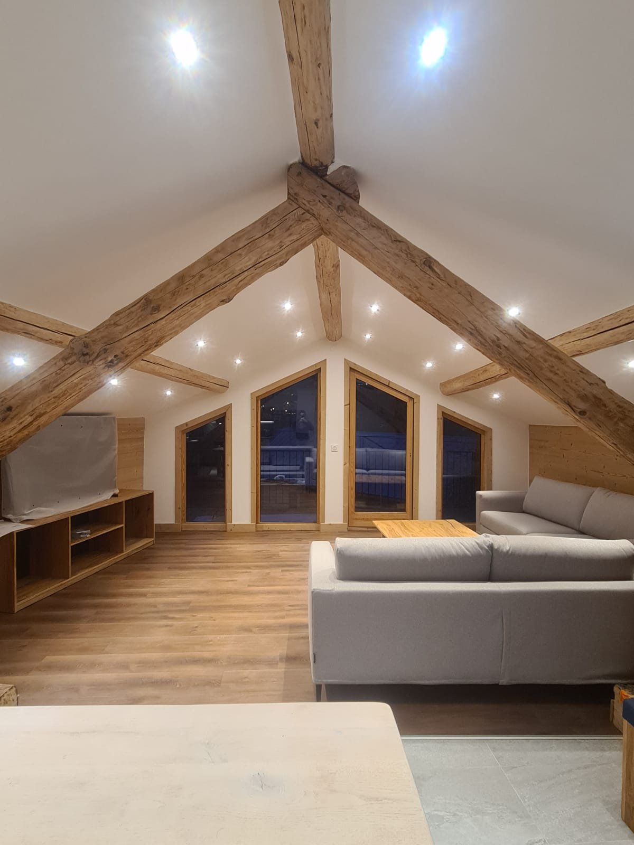
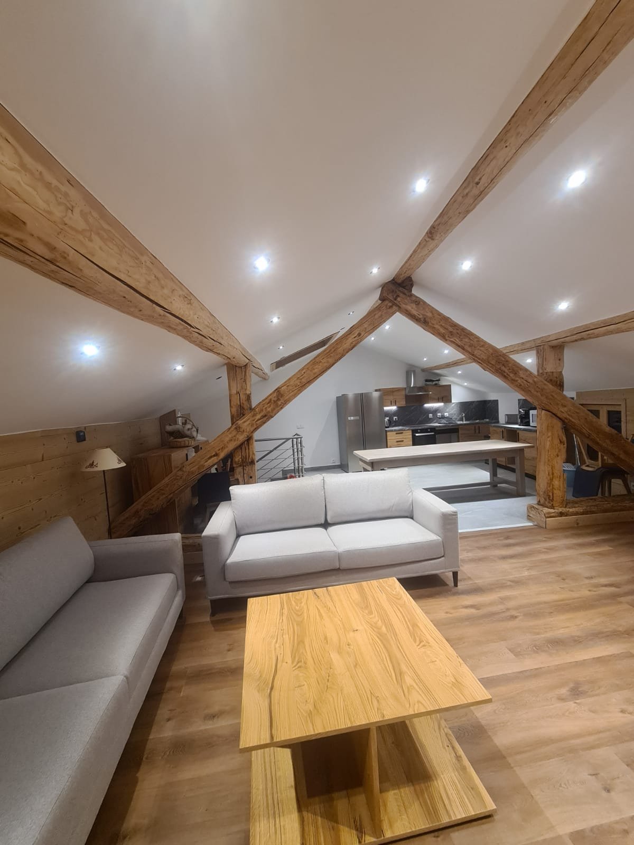
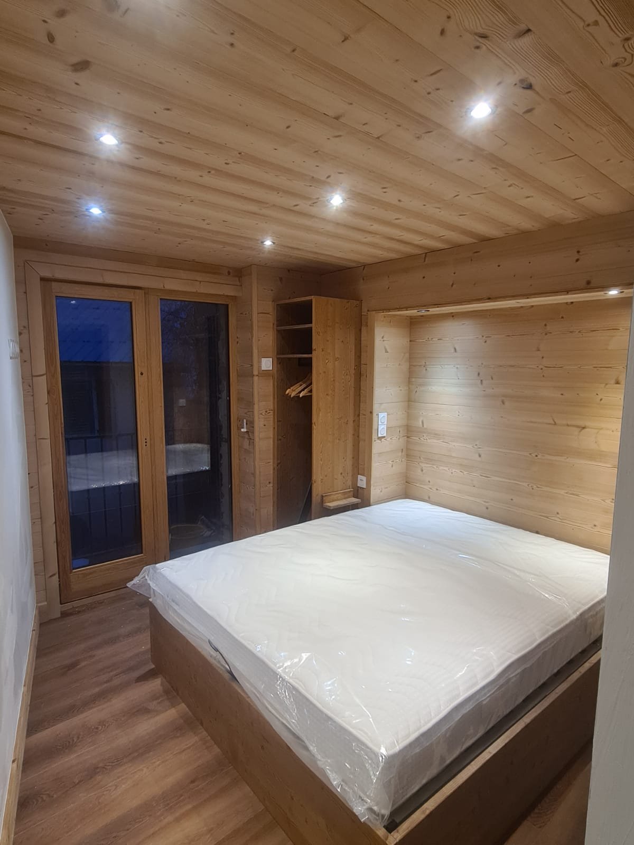
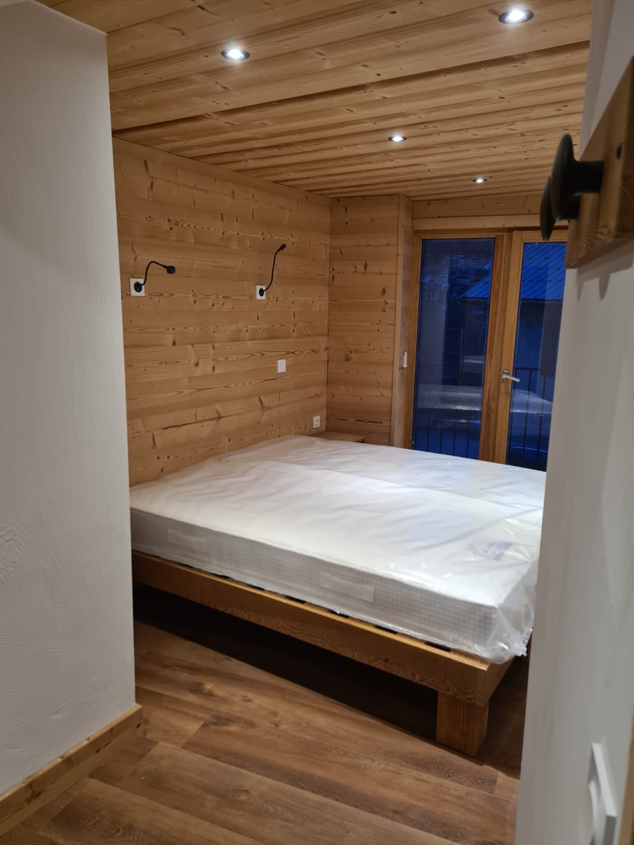
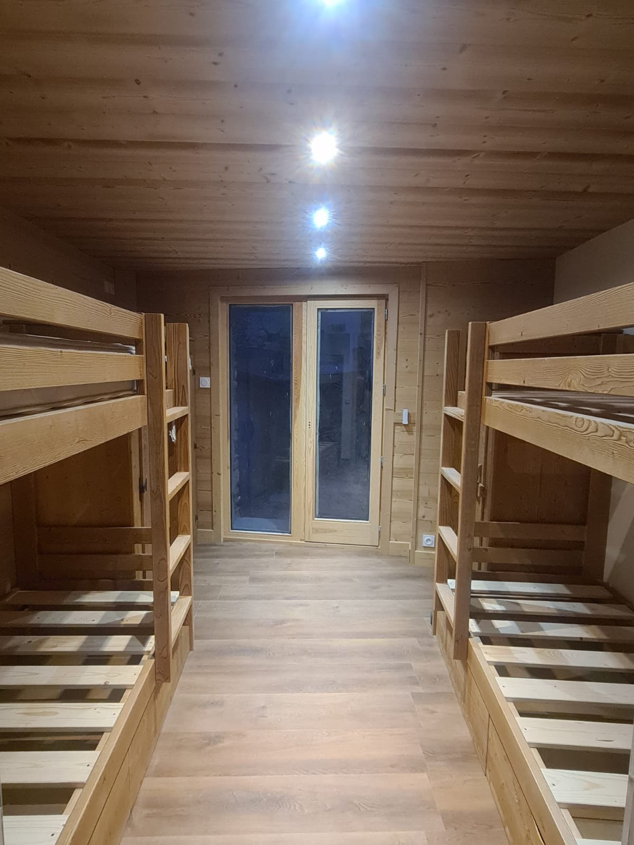
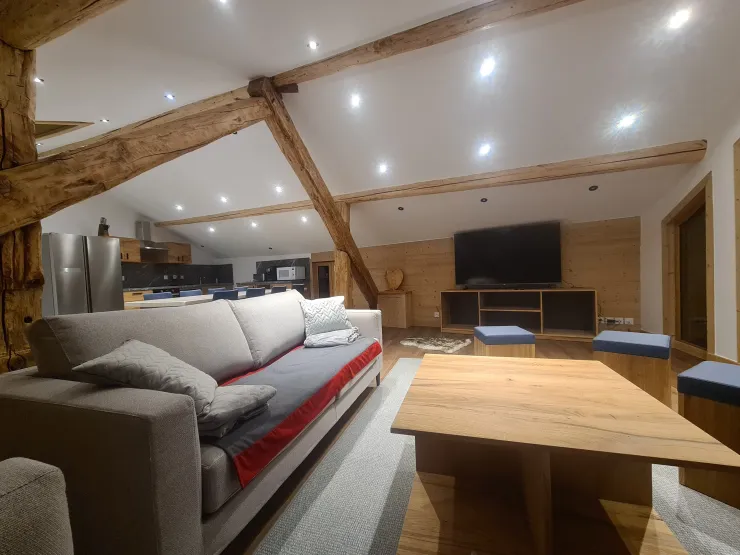
Authentic 8-person chalet located in the hamlet of Le Chatelard, less than 2km from St Martin-de-Belleville and the 3 Vallées ski area.
This former barn has been tastefully renovated (work completed in December 2024) using quality materials, and comprises 3 levels.
On the first floor there's a 1-car garage with ski storage (second outdoor parking space in front of the garage); an entrance hall with electric boot dryer and bench for removing shoes. A sauna and a bathroom with shower, WC and washbasin. Washing machine and tumble dryer.
1st floor: 3 bedrooms:
- The first has a 160*200 cm trunk bed and its own bathroom (shower and washbasin).
- The second has a 180*200cm bed that can be split into two 90cm beds, and its own bathroom (shower and washbasin).
- The third has 4 beds, divided into two 80*190cm bunk beds, with ample storage space (bathroom in hallway).
All rooms have a small balcony and electric shutters.
- A toilet is available on this level.
On the 2nd and top floor, a large room comprising a fully-equipped kitchen, dining room and living room with balcony and superb view of the village chapel and Saint Martin-de-Belleville.
This former barn has been tastefully renovated (work completed in December 2024) using quality materials, and comprises 3 levels.
On the first floor there's a 1-car garage with ski storage (second outdoor parking space in front of the garage); an entrance hall with electric boot dryer and bench for removing shoes. A sauna and a bathroom with shower, WC and washbasin. Washing machine and tumble dryer.
1st floor: 3 bedrooms:
- The first has a 160*200 cm trunk bed and its own bathroom (shower and washbasin).
- The second has a 180*200cm bed that can be split into two 90cm beds, and its own bathroom (shower and washbasin).
- The third has 4 beds, divided into two 80*190cm bunk beds, with ample storage space (bathroom in hallway).
All rooms have a small balcony and electric shutters.
- A toilet is available on this level.
On the 2nd and top floor, a large room comprising a fully-equipped kitchen, dining room and living room with balcony and superb view of the village chapel and Saint Martin-de-Belleville.
Available stays
December 2026
- 26 Dec → 2 Jan (7 nights) — 5 900 € Contact the owner
Key features
The property
- Listing
- Direct owner — Private renter
- Property type
- Village house
The space
- Floor area
- 120 m²
- Floor
- 3 storey
- Bedrooms
- 3
- Bathrooms
- 4 showers
- Toilets
- 2 (of which 1 separate)
Sleeping & capacity
- Adults and children
- 8 guests
- Additional babies
- 1
Location
- Range
- Vanoise
- Ski lifts
- less than 2 kms
Services and amenities
Amenities
- Garage private
- Private car park private
- Sauna and/or jacuzzi and/or hammam private
- Balcony private
- cellar
- Electric heating
- Children's play area
- Ski storeroom private
- Terrace
Equipment
- Wireless internet private
- Raclette set private
- Freezer
- Oven
- Hi-Fi private
- Washing machine private
- Dishwasher
- laundromat
- Microwave
- Satellite receiver
- Dryer private
- Fondue set private
- Television private
Special options
- Non-smoking accommodation
Services
- Disinfection
- Sheets
- Baby kit
- Household linen
- Cleaning service
- Holidays pack
- Beds made on arrival
Booking information
- Check-in
- from 16:00
- Check-out
- before 10:00
- Deposit
- 2 000 €
- Advance on booking
- 50 %
- Charges
- Included
- Tourist tax
- Included
- Cancellation policy
- Cancellation not allowed, please take a private inssurance