 See all 20 photos
Mountains · PRALOGNAN LA VANOISE · Pralognan la Vanoise · Vanoise, Savoie · FR
CHALET LE CHEVRIER
12 guests 180 m² Ski lifts less than 1km from 3 500 € / week
Listed by the owner
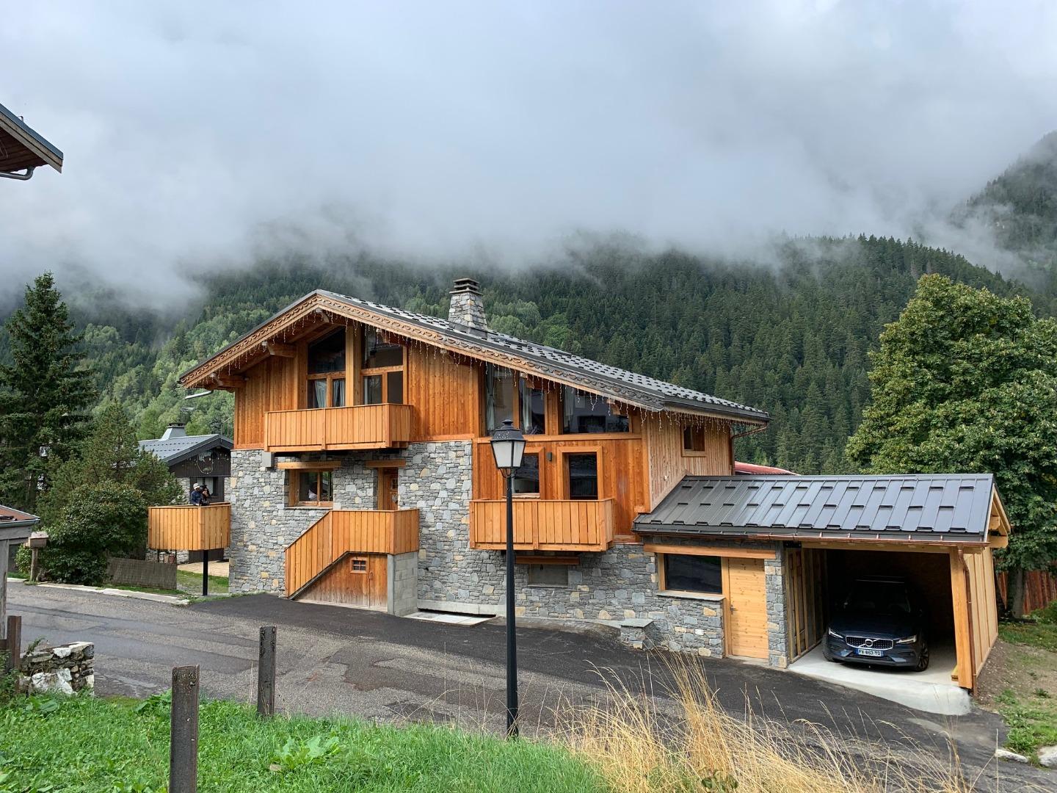
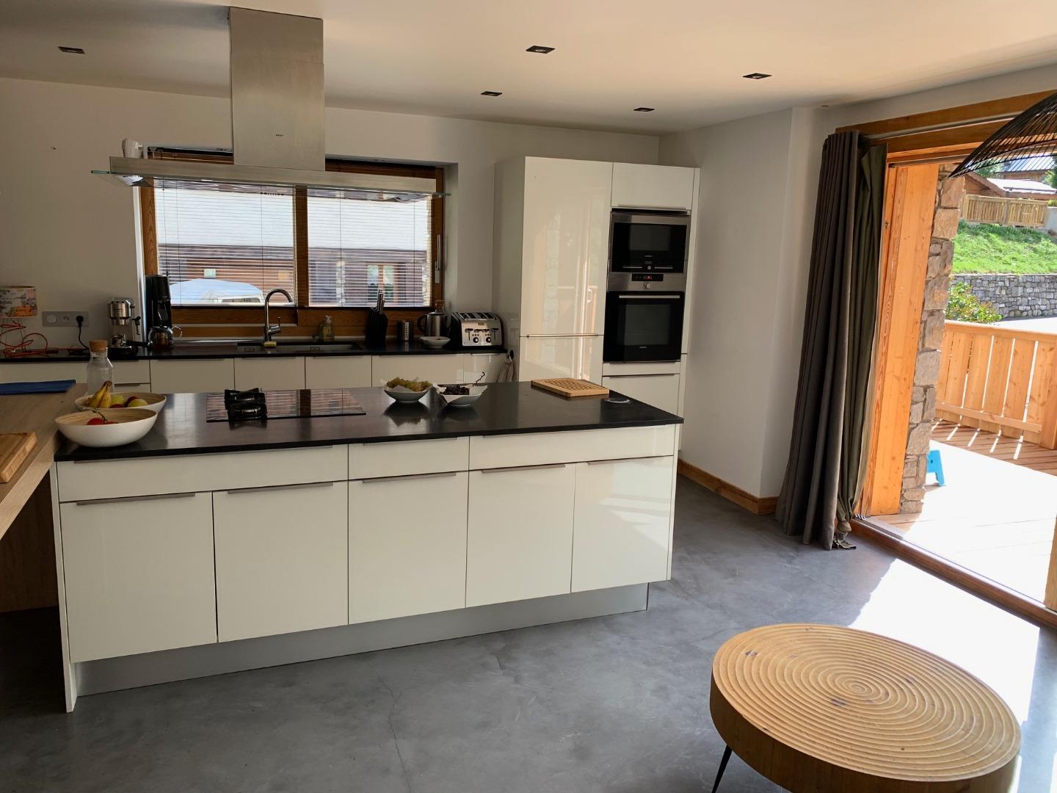
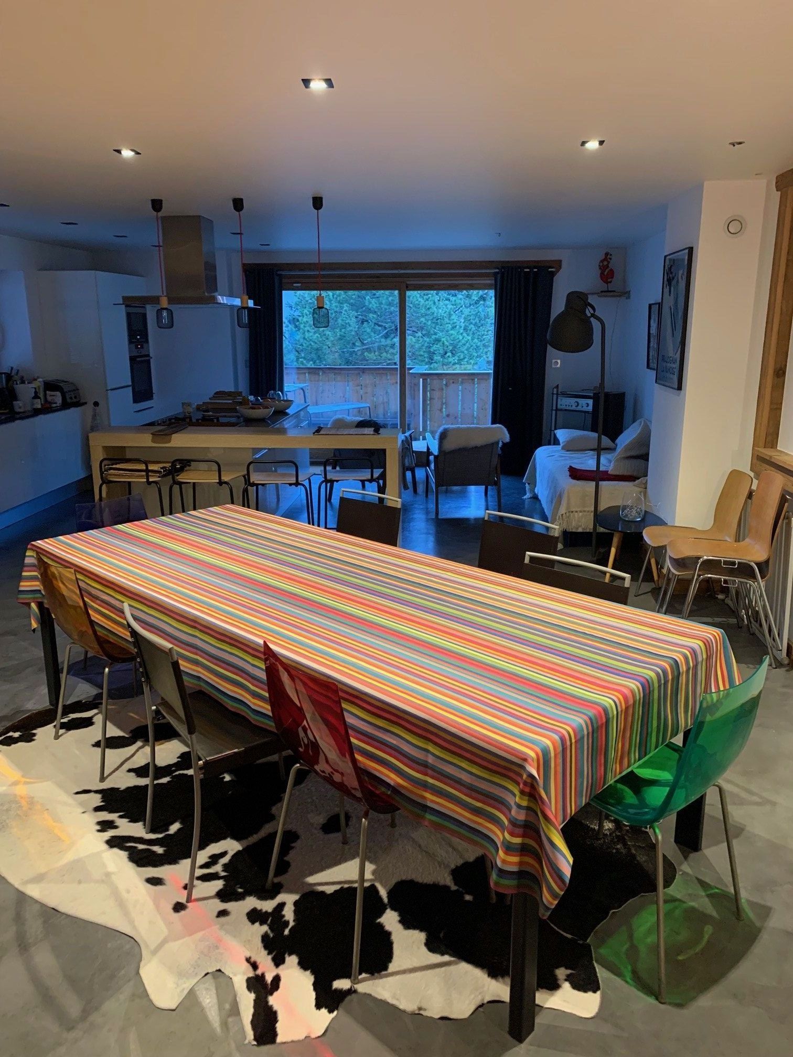
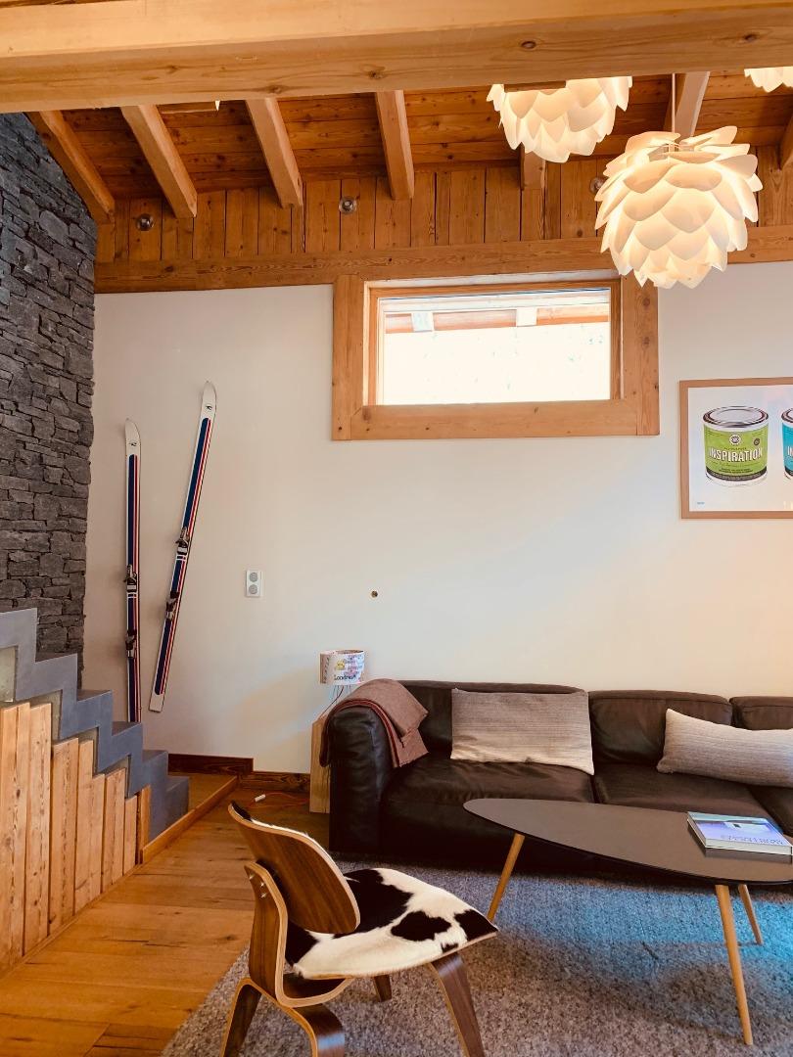
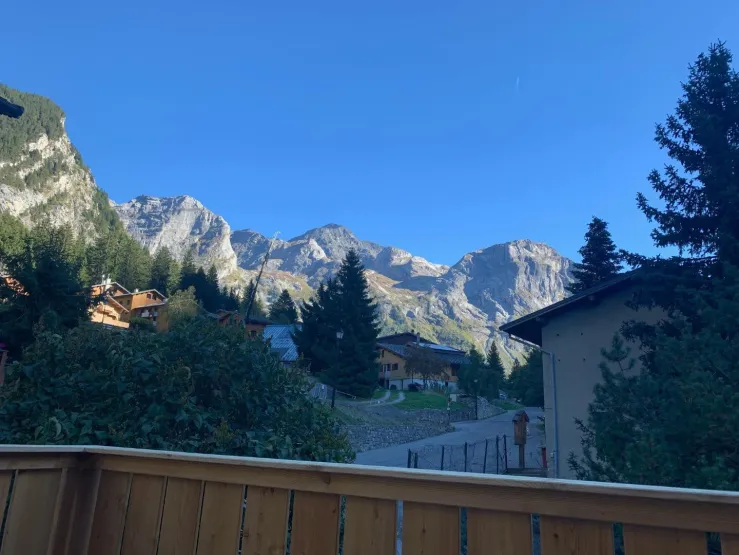
recent chalet, contemporary, located at 1 km from the slopes and from the cente, free shuttle in front of the chalet (access ski on foot at 500 m approximately teleski Lance Gralette, return ski on foot possible by black run Combe des Pariettes)
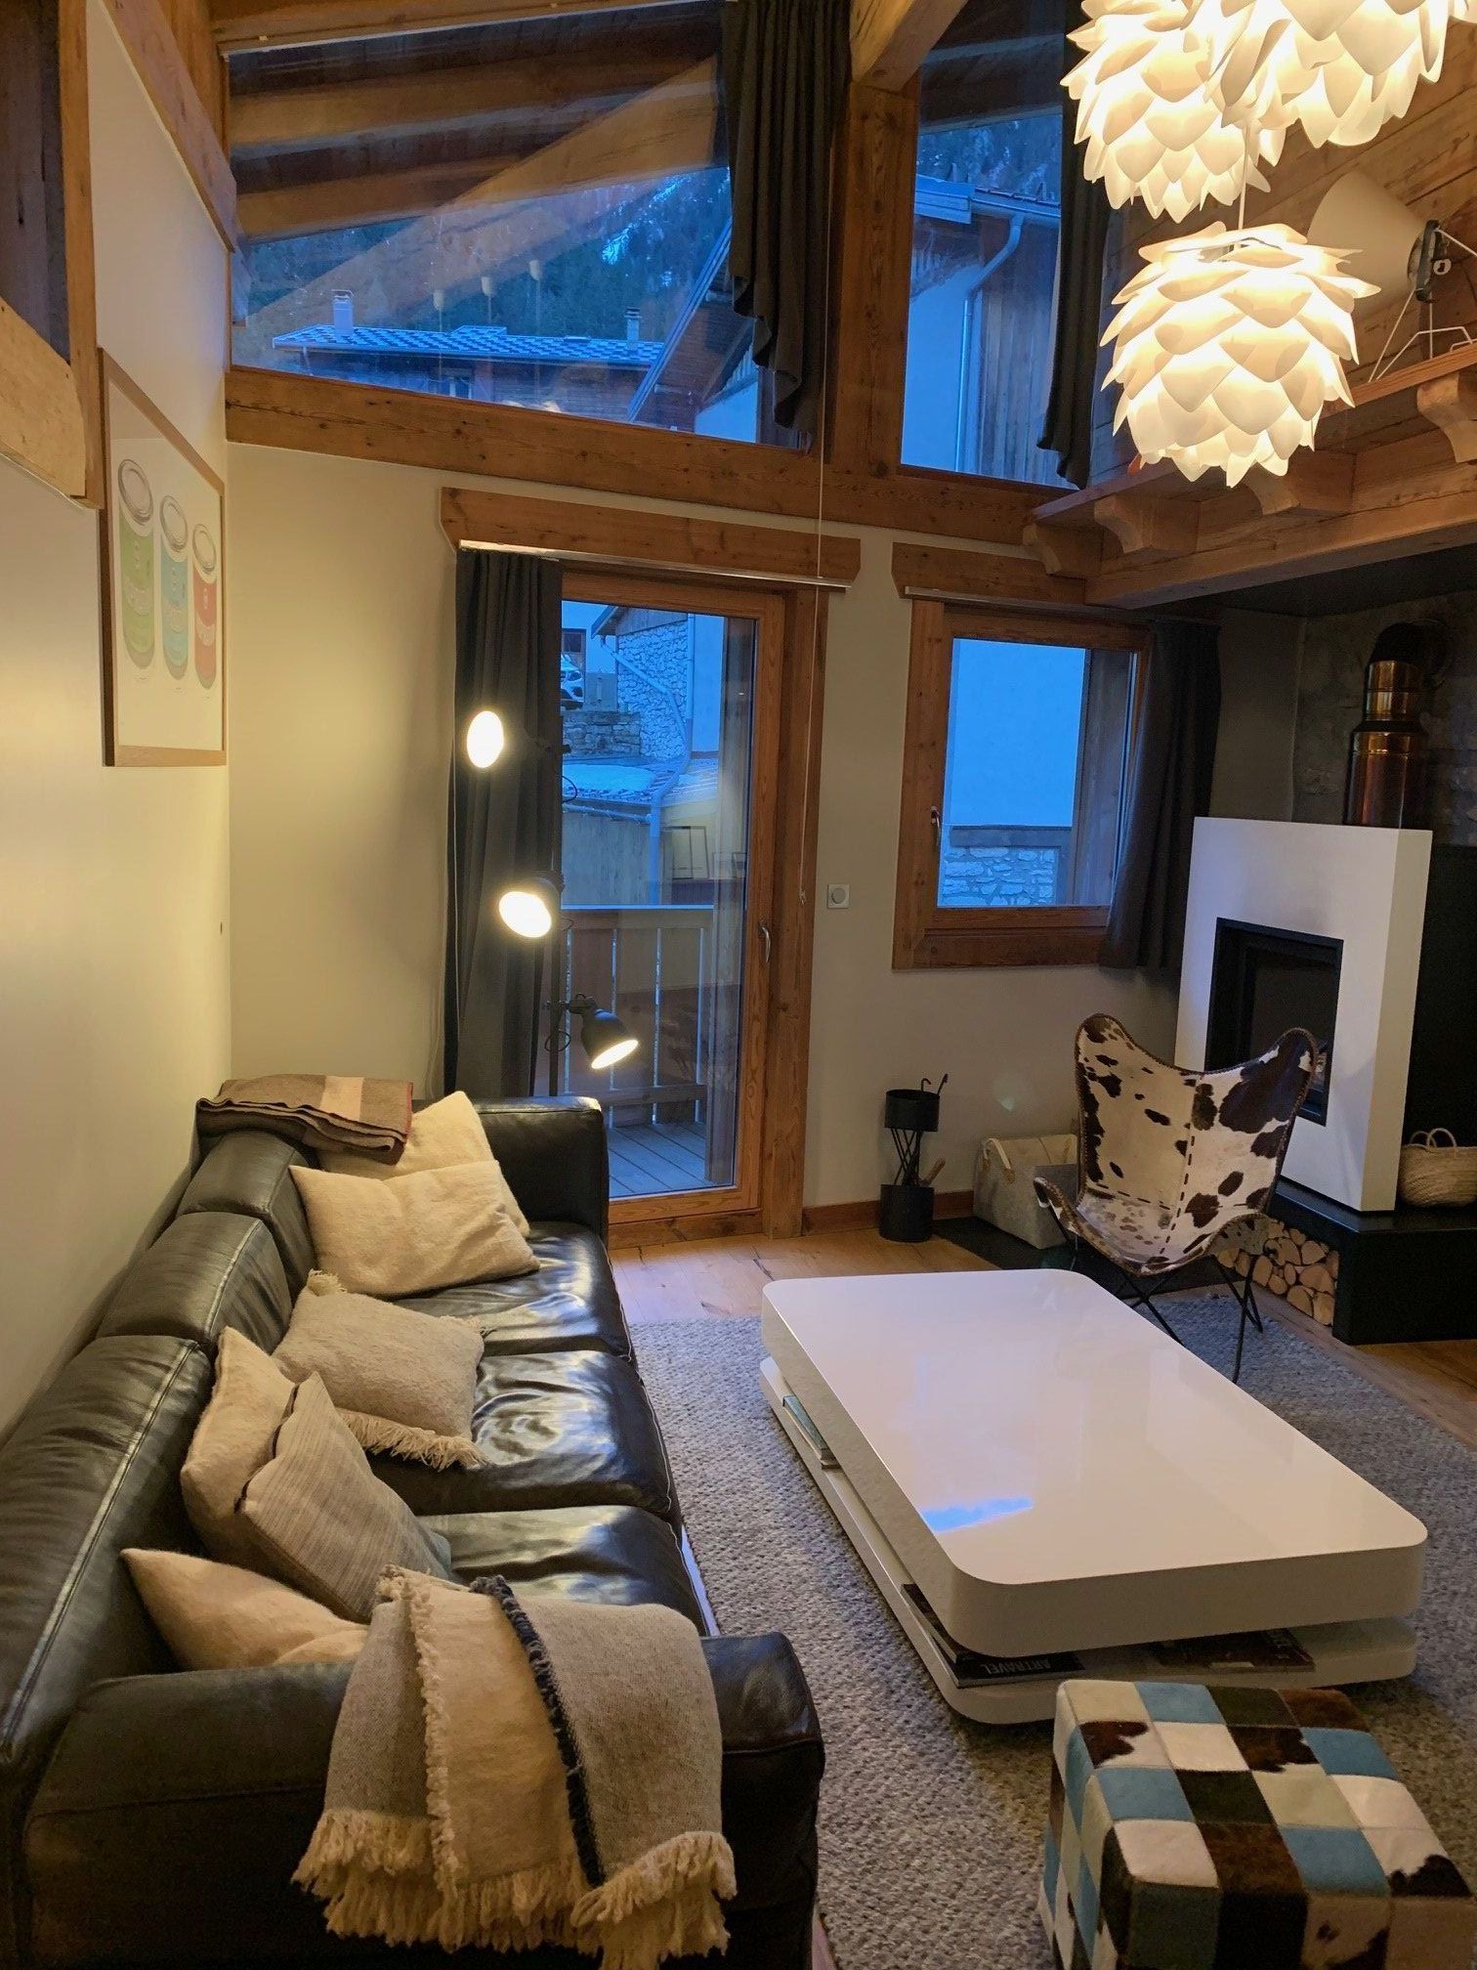
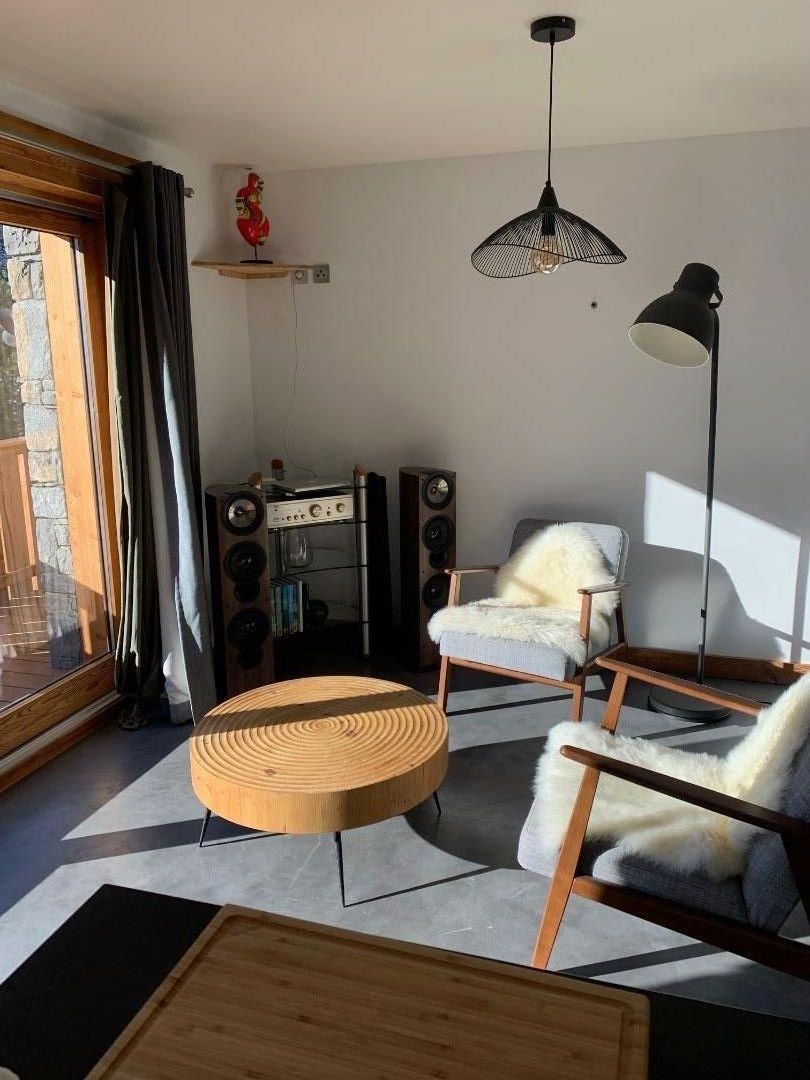
quiet, sunny, south facing terrace, new or recent bedding, very friendly open kitchen
quiet, sunny, south facing terrace, new or recent bedding, very friendly open kitchen
Available stays
December 2026
- 20 Dec → 27 Dec (7 nights) — 3 500 € Contact the owner
Key features
The property
- Listing
- Direct owner — Private renter
- Property type
- Semi-detached chalet
- Rating
- Furnished tourism or equivalent 4 ★
The space
- Floor area
- 180 m²
- Floor
- 3 storey
- Bedrooms
- 5
- Bathrooms
- 3 (1 bathtub, 2 showers)
- Toilets
- 3 (of which 2 separate)
Sleeping & capacity
- Adults and children
- 12 guests
- Comfort capacity
- 10 guests
- Additional babies
- 1
Location
- Range
- Vanoise
- Ski lifts
- less than 1km
Services and amenities
Amenities
- Fireplace
- Garage
- Private car park
- Sauna and/or jacuzzi and/or hammam private
- Charging station
- Balcony private
- Wood heating
- Central heating
- Ski storeroom private
- Wood stove
- Oil heater
- Terrace private
Equipment
- Wireless internet private
- Raclette set private
- Freezer
- Oven
- Hi-Fi
- Washing machine private
- Dishwasher
- Microwave
- Radio
- Dryer private
- Fondue set private
- Television private
Special options
- Non-smoking accommodation
Services
- Cleaning service
- Firewood
Booking information
- Check-in
- from 16:00
- Check-out
- before 10:00
- Deposit
- 800 €
- Advance on booking
- 30 %
- Charges
- Included
- Tourist tax
- Included
- Cancellation notice
- Up to 30 days before arrival
- Cancellation policy
- Standard cancellation policies (respecting french law) With proof document (why you cancel) and delay respect.