 See all 20 photos
Mountains · LES ALLUES · Méribel (centre) · Haute-Tarentaise, Savoie · FR
Chalet Grand Confort dans un village au coeur du plus grand domaine skiable du monde
12 guests 125 m² Ski lifts less than 1km from 875 € / week
Listed by the owner
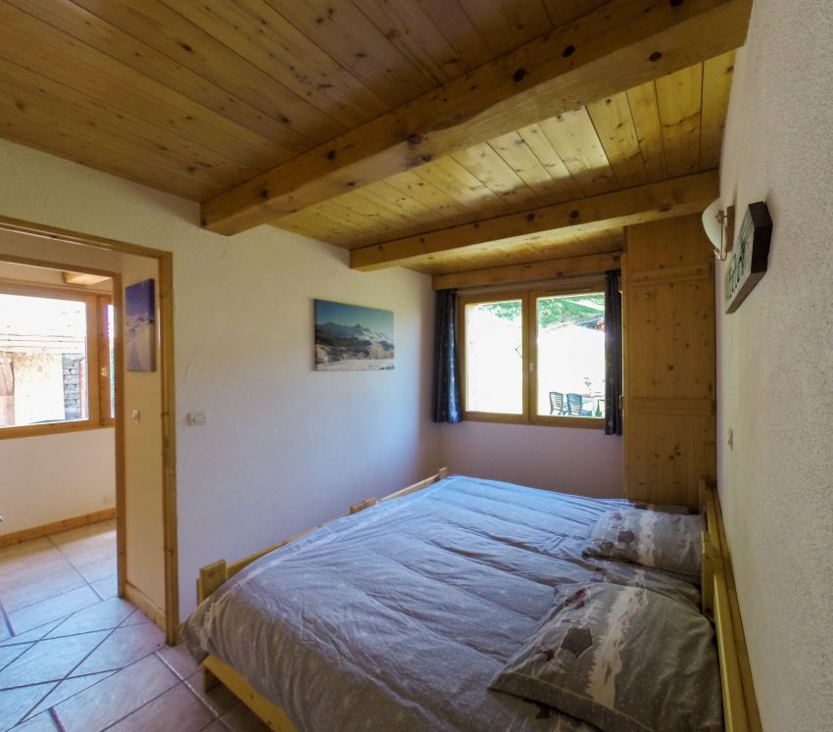
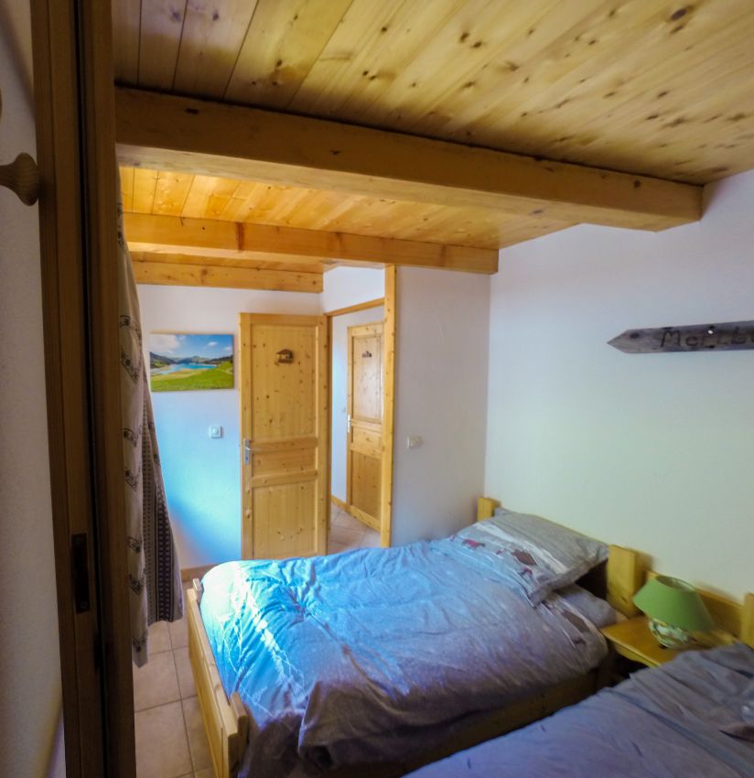
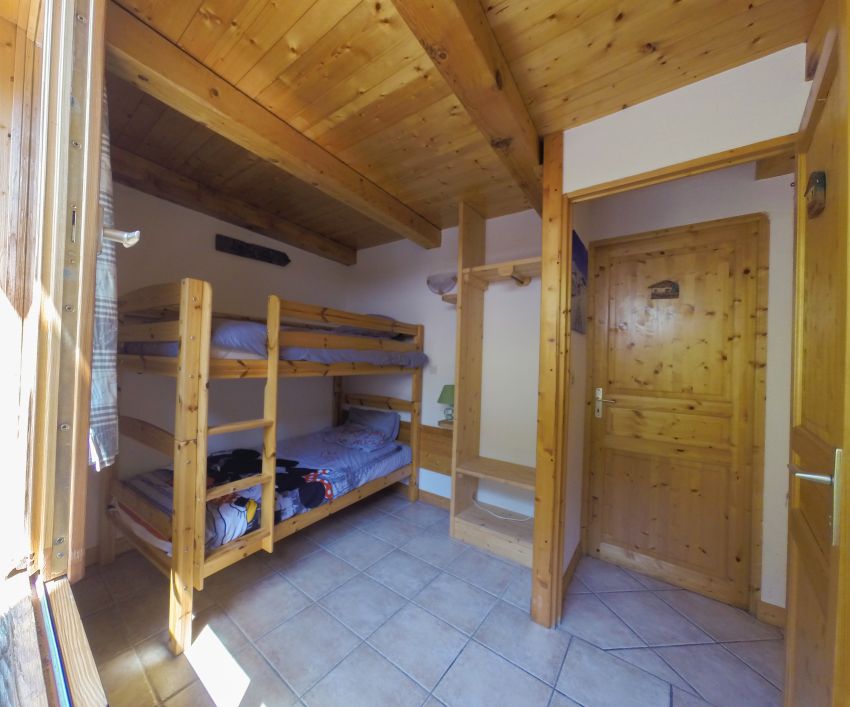
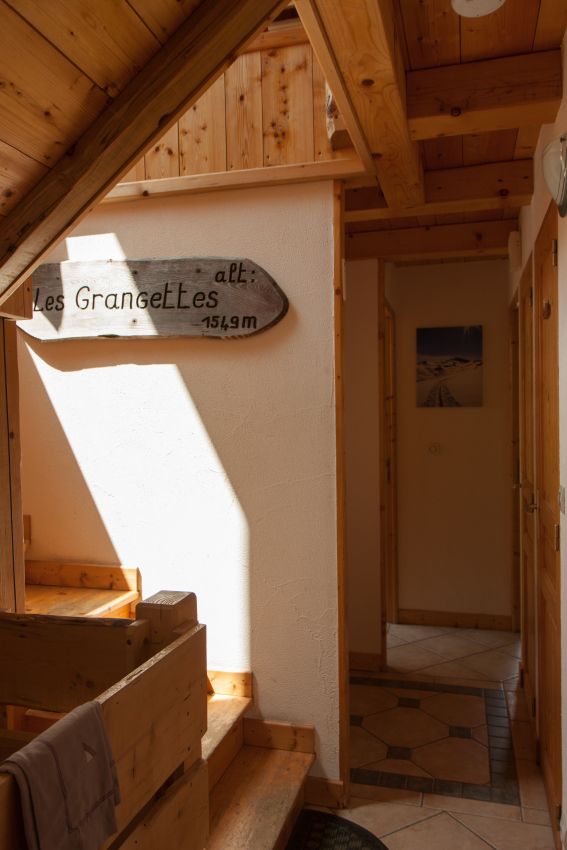
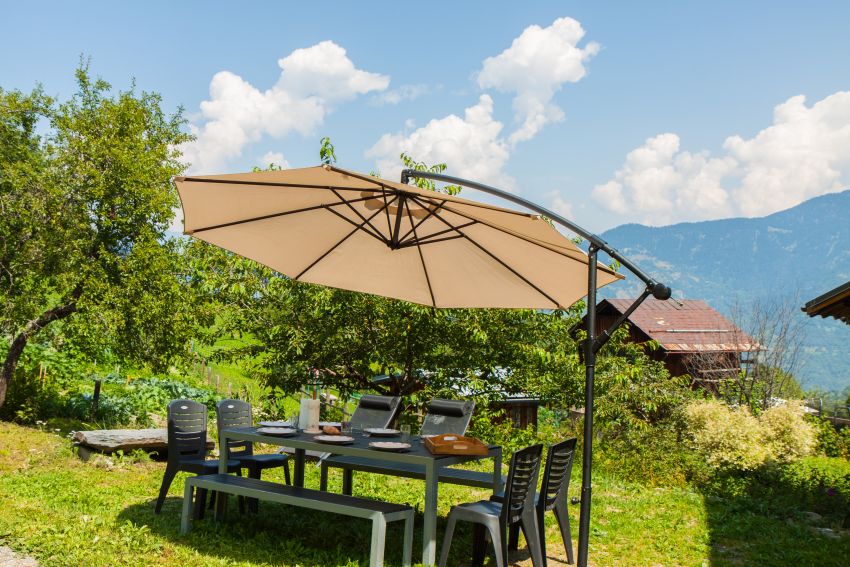
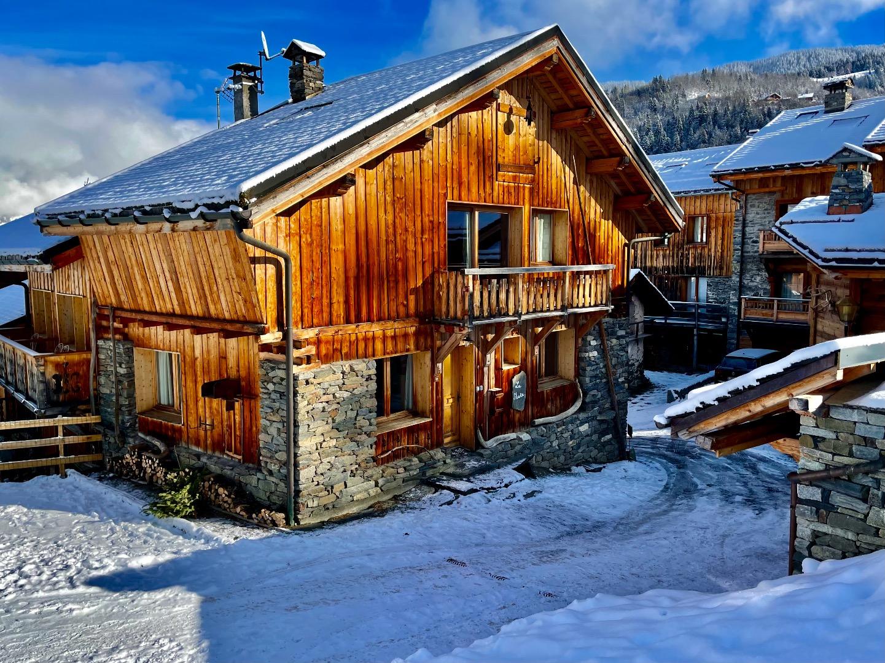
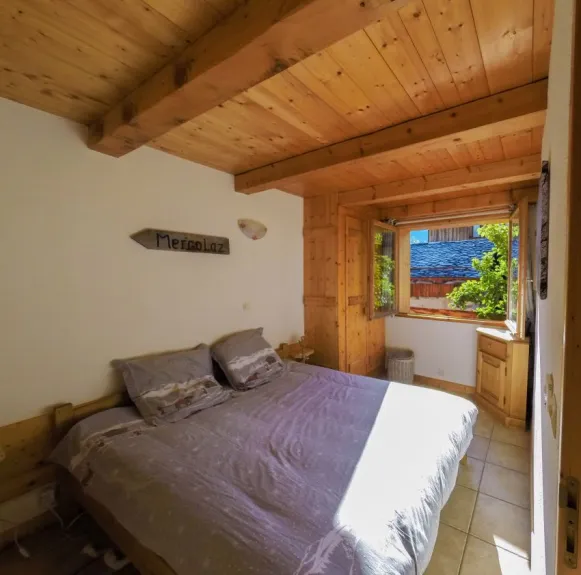
Located between the village of les Allues and Méribel resort at 1450m of Altitude , our comfortable newly built cottage is situated in a quiet and authentic village and offers a clear view on the Saulire Peak.It consists of 4 bedrooms + 1 mezzanine and sleeps 10 people (possibility to host 2 additionnal people in the sofa, for 15 euros per person and per night).
It is equipped with all necessary facilities including a dry ski boot , a flat- screen TV with DVD player and a washing machine. You can enjoy traditional Savoyard dishes thanks to fondue and raclette machine that are available in the chalet.
We hold the " Label Méribel " created by the Office of Tourism of Meribel. This label is intended to enhance the internal quality criteria in the valley . It is also intended to focus all accommodations that meet the criteria atmosphere , equipment , plcae, view ...
A ski slope takes you to the chalet. A free shuttle every 20 minutes you will reach the center of Méribel in 5-10 minutes.
We provide free Wi -Fi and private parking .
-The keys are in a safe box
-The cleaning is mandatory after each stay during winter & summer seasons (130€)
-Our membership in the ALP-Meribel association gives you access to numerous reductions and advantages (ski shop, French Ski School, Guides Office, Snowmobiles, Bowling, winter equestrian activities, yoga, snowshoeing, etc.). .). Details available on the website of alp-meribel.
-Optionnal:
**Bedsheet for single bed : 18 euros per week per bed.
**Bedsheet for double bed : 33 euros per week per bed.
**Towels : 10 euros per week and per person.
(Please inform me when you book)
-Possibility to have the bed done before your arrival (6€ per bed)
-Others services on request (conciergerie)
It is equipped with all necessary facilities including a dry ski boot , a flat- screen TV with DVD player and a washing machine. You can enjoy traditional Savoyard dishes thanks to fondue and raclette machine that are available in the chalet.
We hold the " Label Méribel " created by the Office of Tourism of Meribel. This label is intended to enhance the internal quality criteria in the valley . It is also intended to focus all accommodations that meet the criteria atmosphere , equipment , plcae, view ...
A ski slope takes you to the chalet. A free shuttle every 20 minutes you will reach the center of Méribel in 5-10 minutes.
We provide free Wi -Fi and private parking .
-The keys are in a safe box
-The cleaning is mandatory after each stay during winter & summer seasons (130€)
-Our membership in the ALP-Meribel association gives you access to numerous reductions and advantages (ski shop, French Ski School, Guides Office, Snowmobiles, Bowling, winter equestrian activities, yoga, snowshoeing, etc.). .). Details available on the website of alp-meribel.
-Optionnal:
**Bedsheet for single bed : 18 euros per week per bed.
**Bedsheet for double bed : 33 euros per week per bed.
**Towels : 10 euros per week and per person.
(Please inform me when you book)
-Possibility to have the bed done before your arrival (6€ per bed)
-Others services on request (conciergerie)
Available stays
October 2026
- 3 Oct → 10 Oct (7 nights) — 875 € Best price Contact the owner
- 10 Oct → 17 Oct (7 nights) — 875 € Contact the owner
- 17 Oct → 24 Oct (7 nights) — 875 € Contact the owner
- 24 Oct → 31 Oct (7 nights) — 1 050 € Contact the owner
- 31 Oct → 7 Nov (7 nights) — 1 050 € Contact the owner
October 2026
- 31 Oct → 7 Nov (7 nights) — 1 050 € Contact the owner
- 7 Nov → 14 Nov (7 nights) — 875 € Best price Contact the owner
- 14 Nov → 21 Nov (7 nights) — 875 € Contact the owner
- 21 Nov → 28 Nov (7 nights) — 875 € Contact the owner
- 28 Nov → 5 Dec (7 nights) — 875 € Contact the owner
November 2026
- 28 Nov → 5 Dec (7 nights) — 875 € Contact the owner
Key features
The property
- Listing
- Direct owner — Private renter
- Property type
- Private chalet
- Rating
- Furnished tourism or equivalent 3 ★
The space
- Floor area
- 125 m²
- Floor
- 2 storey
- Bedrooms
- 5
- Bathrooms
- 4 (3 bathtubs, 1 shower)
- Toilets
- 3 (of which 1 separate)
Sleeping & capacity
- Capacity
- 12 guests
- Comfort capacity
- 10 guests
Location
- Range
- Haute-Tarentaise
- Ski lifts
- less than 1km
Services and amenities
Amenities
- Fireplace
- Garage private
- Private car park private
- Sauna and/or jacuzzi and/or hammam private
- Balcony private
- cellar private
- Electric heating
- Garden private
- Children's play area
- Ski storeroom private
- Wood stove
- Terrace private
Equipment
- Wireless internet private
- Raclette set private
- Barbecue/Plancha private
- Freezer
- Oven
- Hi-Fi private
- Washing machine private
- Dishwasher
- Microwave
- Radio
- Fondue set private
- Television private
Special options
- Pets welcome +40 €
- Non-smoking accommodation
Services
- Disinfection
- Sheets +20 €
- Baby kit private
- Household linen +8 €
- Cleaning service +130 €
- Firewood +8 €
- Beds made on arrival +6 €
Booking information
- Check-in
- from 16:30
- Check-out
- before 09:00
- Deposit
- 600 €
- Advance on booking
- 25 %
- Charges
- Included
- Tourist tax
- Not included
- Cancellation notice
- Up to 60 days before arrival
- Cancellation policy
- Standard cancellation policies (respecting french law) With proof document (why you cancel) and delay respect.