 See all 20 photos
Mountains · VARS · Vars · Embrunais-Parpaillon, Hautes-Alpes · FR
L'Isba
10 guests 150 m² Ski lifts surrounding
Listed by the owner
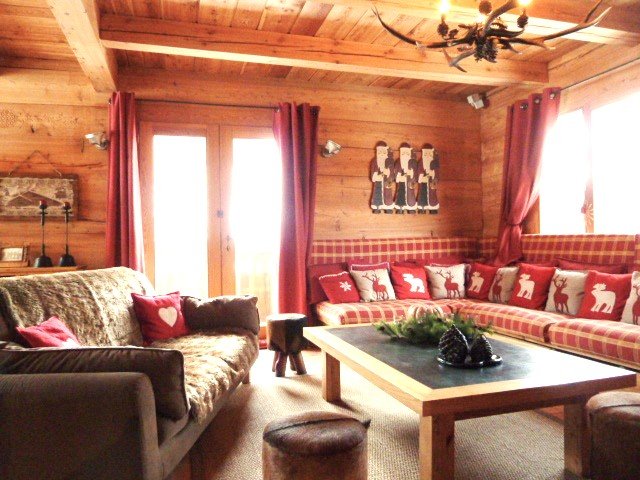
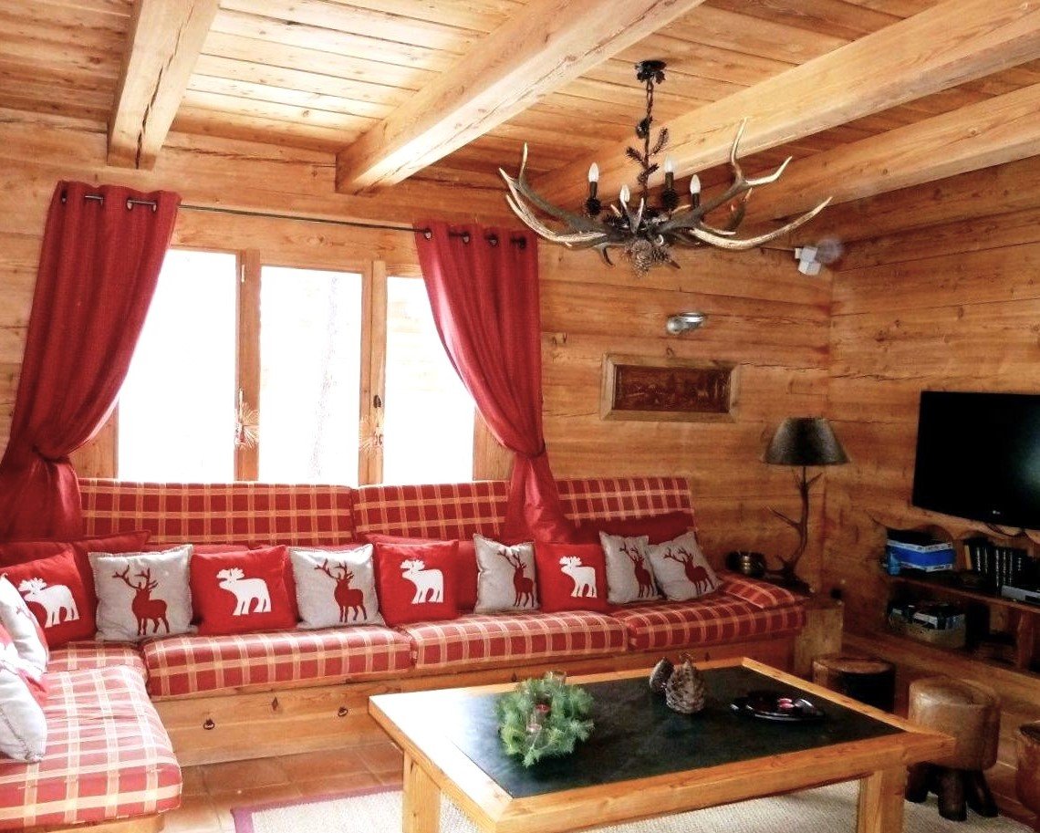
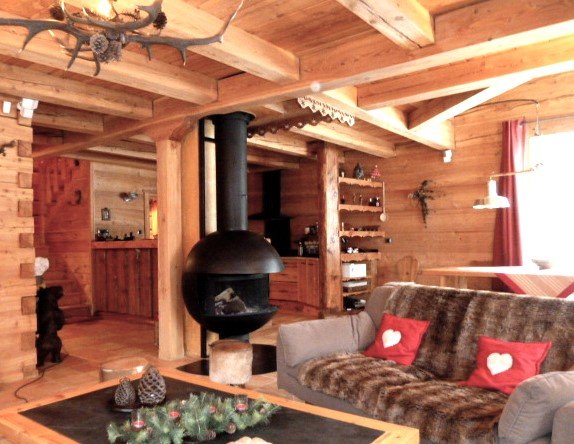
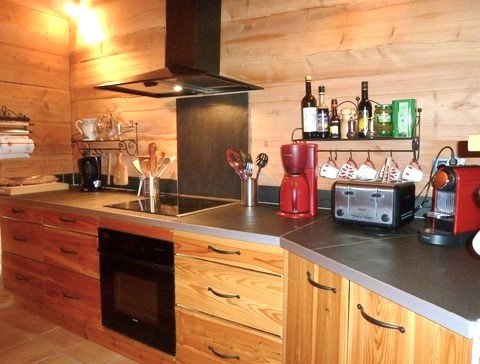
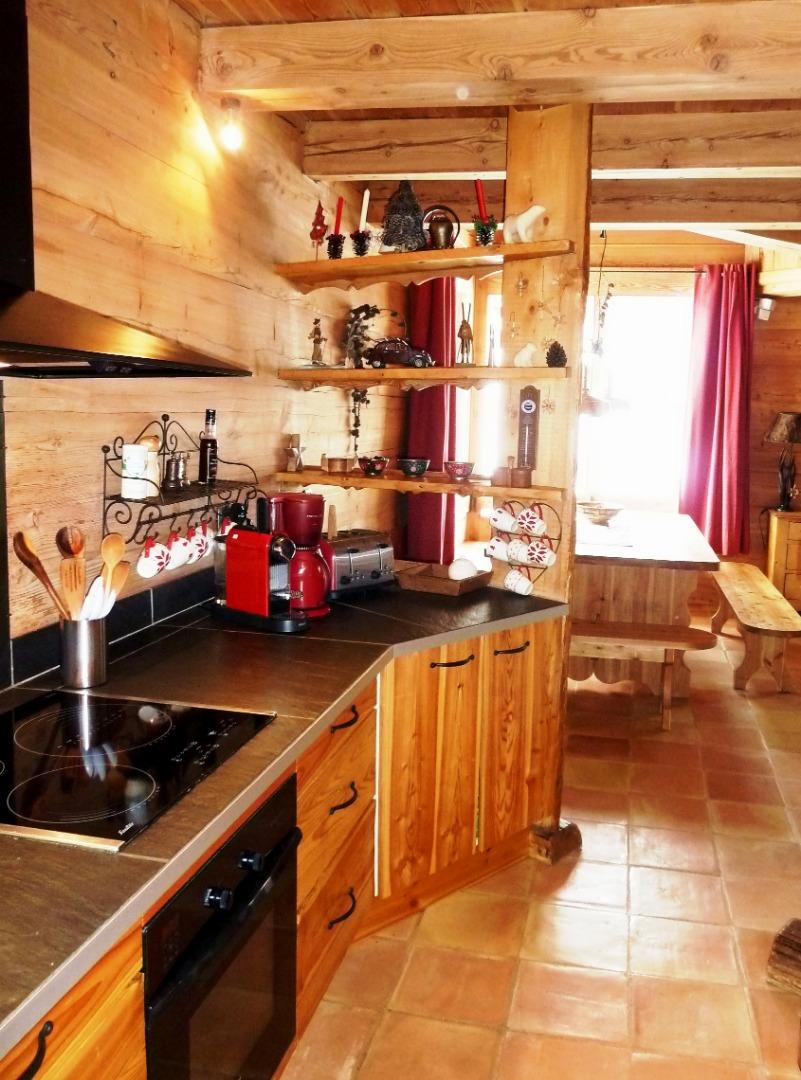
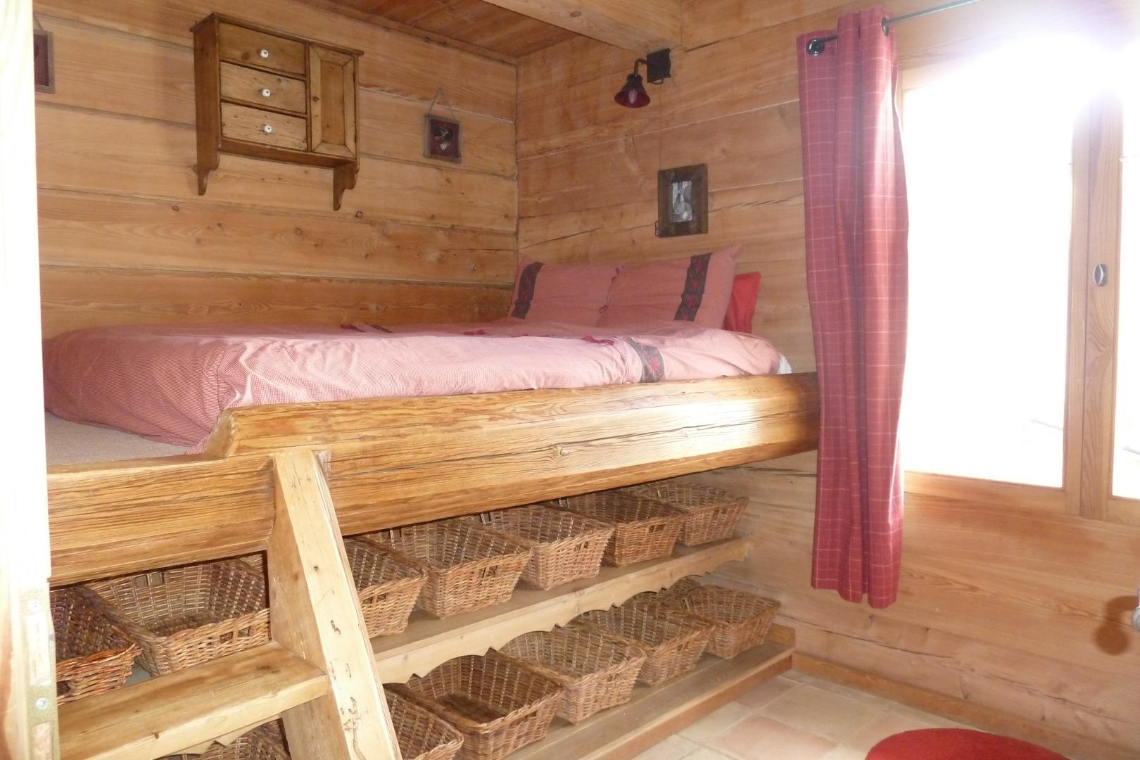
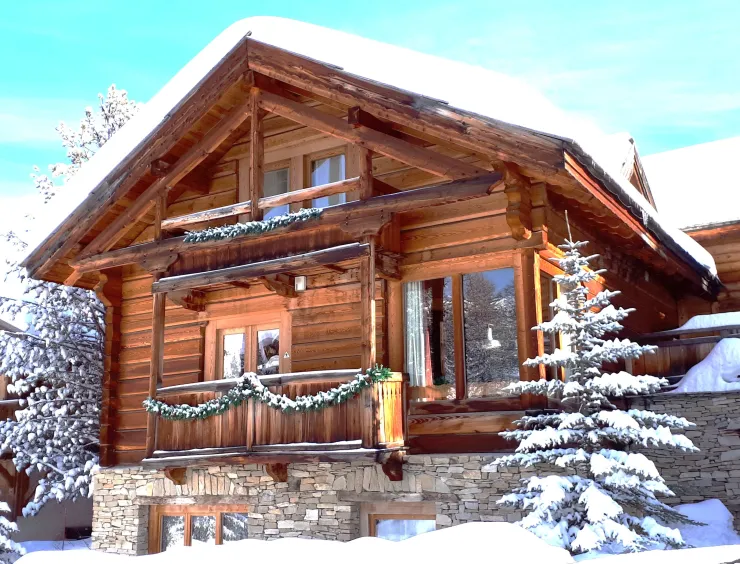
In a chalet in solid wood, with a lot of charm and careful decoration, in a condominium of 3 persons with independent entrance, the apartment is arranged as follows: Independent glazed entrance leading to the ski room and the apartment. On the ground floor, an entrance, a bedroom with a 160 cm bed and a shower room, a living room, a dining room, an American kitchen, a storeroom, an independent WC, a balcony. On the first floor, a bedroom with 2 beds in 160 cm and a shower room, a bedroom with a bed in 160 cm and another bedroom with a bed in 160 cm in mezzanine, an office, a bathroom, a reading corner with another TV screen, and an independent WC.
Apartment on 2 levels, 2 balconies, lots of character, well furnished; Additional equipment: TV, DVD player, video player, Bose system, internet access,
.
Apartment on 2 levels, 2 balconies, lots of character, well furnished; Additional equipment: TV, DVD player, video player, Bose system, internet access,
.
Key features
The property
- Listing
- Direct owner — Private renter
- Property type
- Luxury chalet
- Rating
- Furnished holiday flat
The space
- Floor area
- 150 m²
- Floor
- 2 storey
- Bedrooms
- 4
- Bathrooms
- 3 (1 bathtub, 2 showers)
- Toilets
- 3 (of which 2 separate)
Sleeping & capacity
- Capacity
- 10 guests
Location
- Range
- Embrunais-Parpaillon
- Ski lifts
- surrounding
Services and amenities
Amenities
- Fireplace
- Balcony private
- Central heating
- Electric heating
- Children's play area private
- Ski storeroom private
Equipment
- Wireless internet
- Raclette set
- Freezer
- Oven
- Hi-Fi
- Washing machine
- Dishwasher
- Microwave
- Radio
- Fondue set
- Television
Services
- Sheets
- Baby kit
- Household linen
- Cleaning service
- Firewood
- Beds made on arrival
Booking information
- Check-in
- from 16:00
- Check-out
- before 10:00
- Deposit
- 1 000 €
- Advance on booking
- 30 %
- Charges
- 150 € TTC
- Tourist tax
- Not included
- Cancellation notice
- Up to 30 days before arrival
- Cancellation policy
- Specific cancellation rules, (see description)
On the map
Contact the owner
No commission — the owner replies to you directly.