 See all 17 photos
Mountains · LE SAPPEY EN CHARTREUSE · Le Sappey en Charteuse · Chartreuse, Isère · FR
Chalet moderne et grand jardin en Chartreuse
7 guests 120 m² Ski lifts less than 1km
Listed by the owner
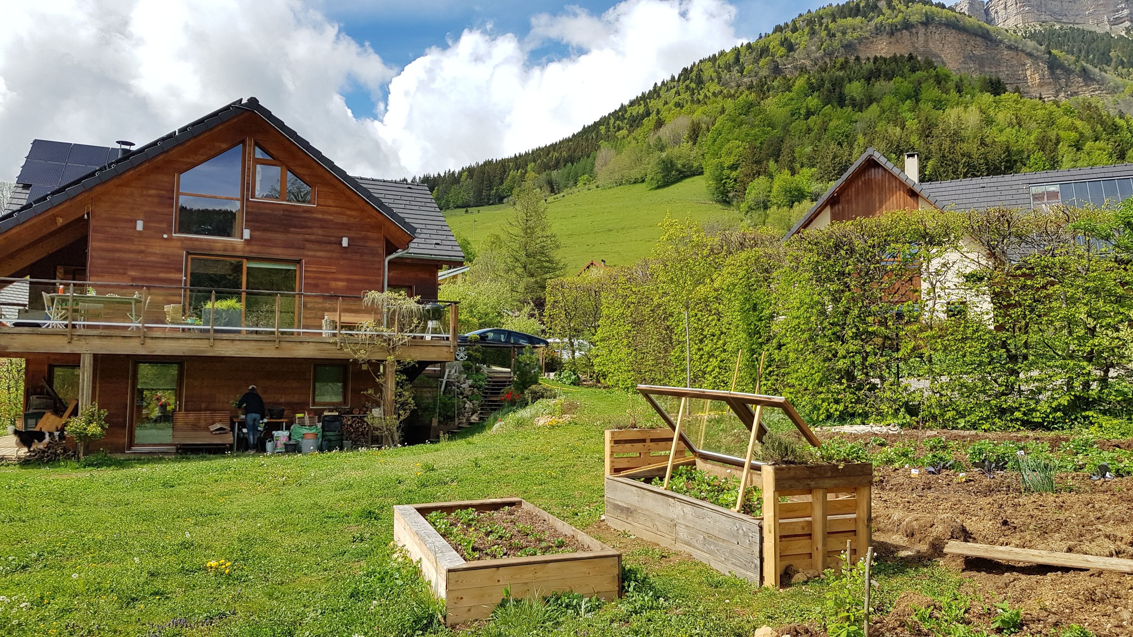
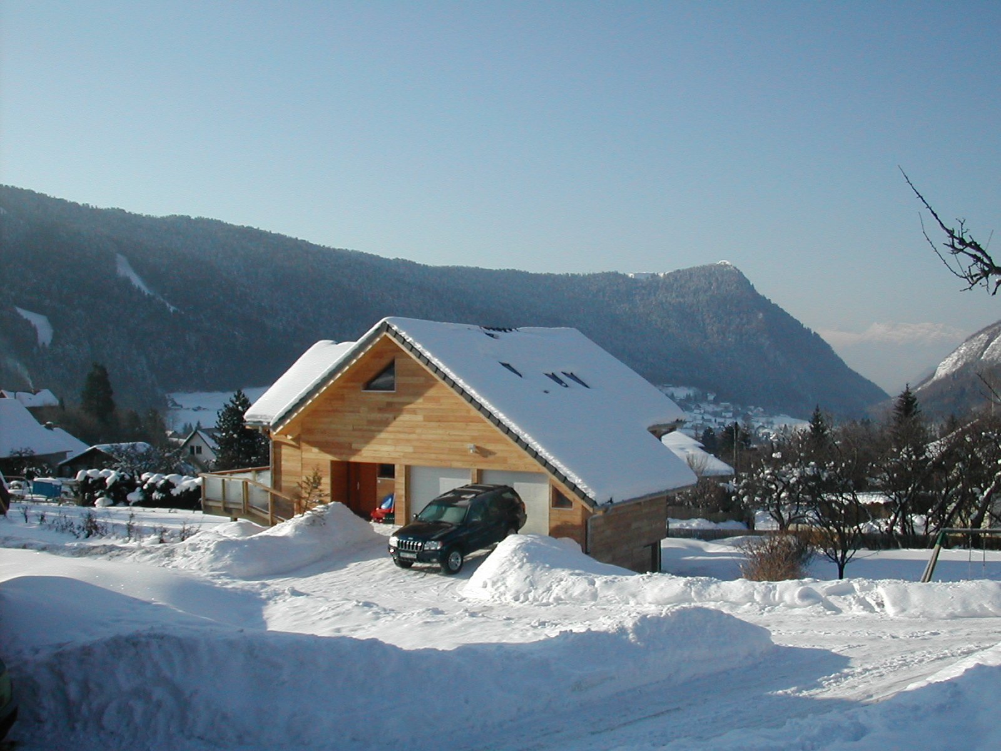
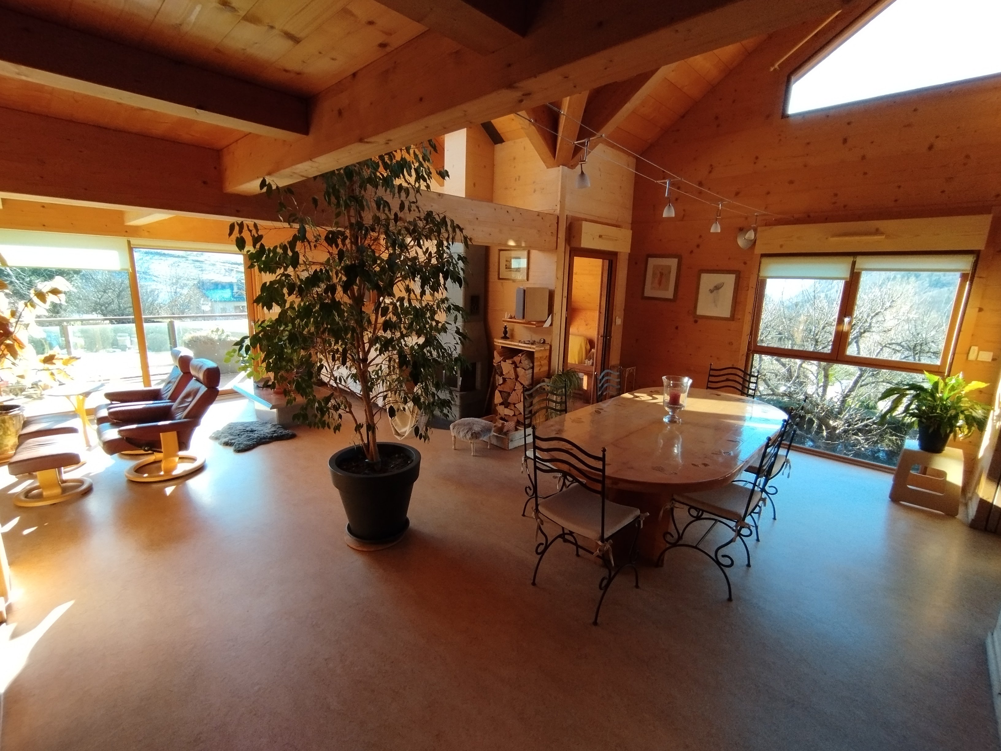
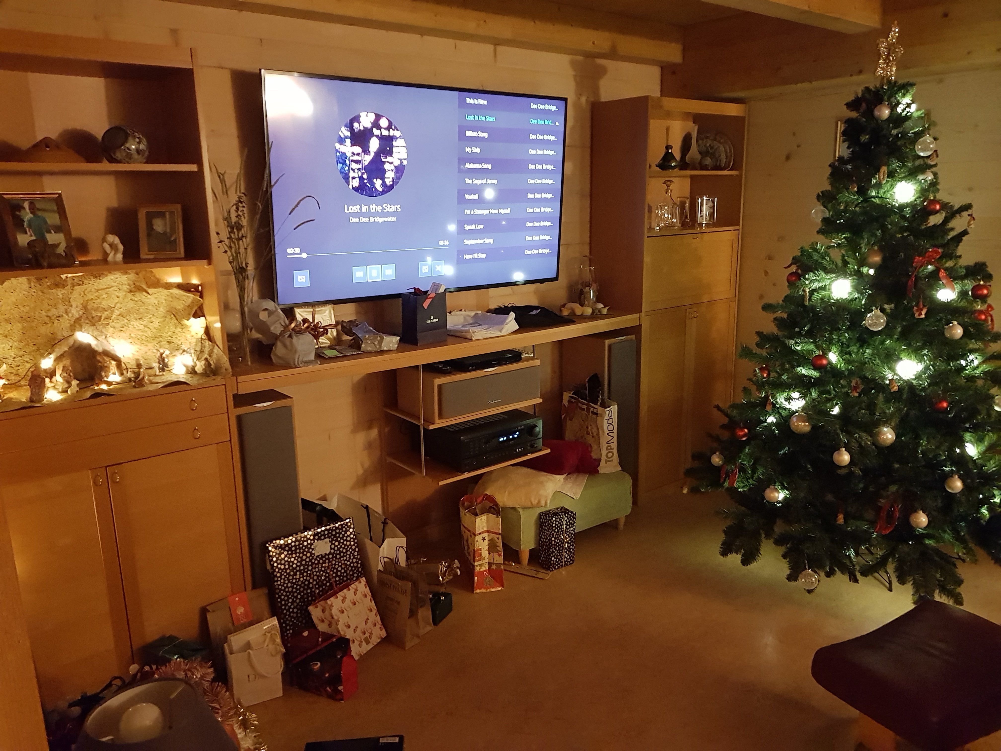
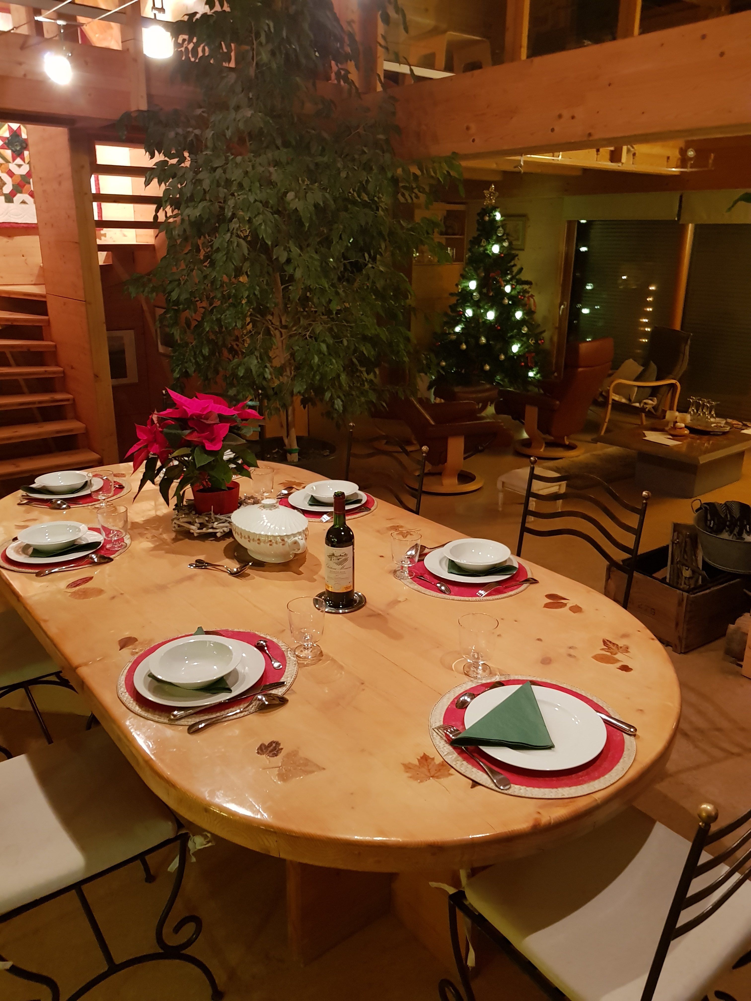
Architect-designed house, built in 2004 to minimize its ecological impact, bioclimatic, healthy materials, all wood inside and out.
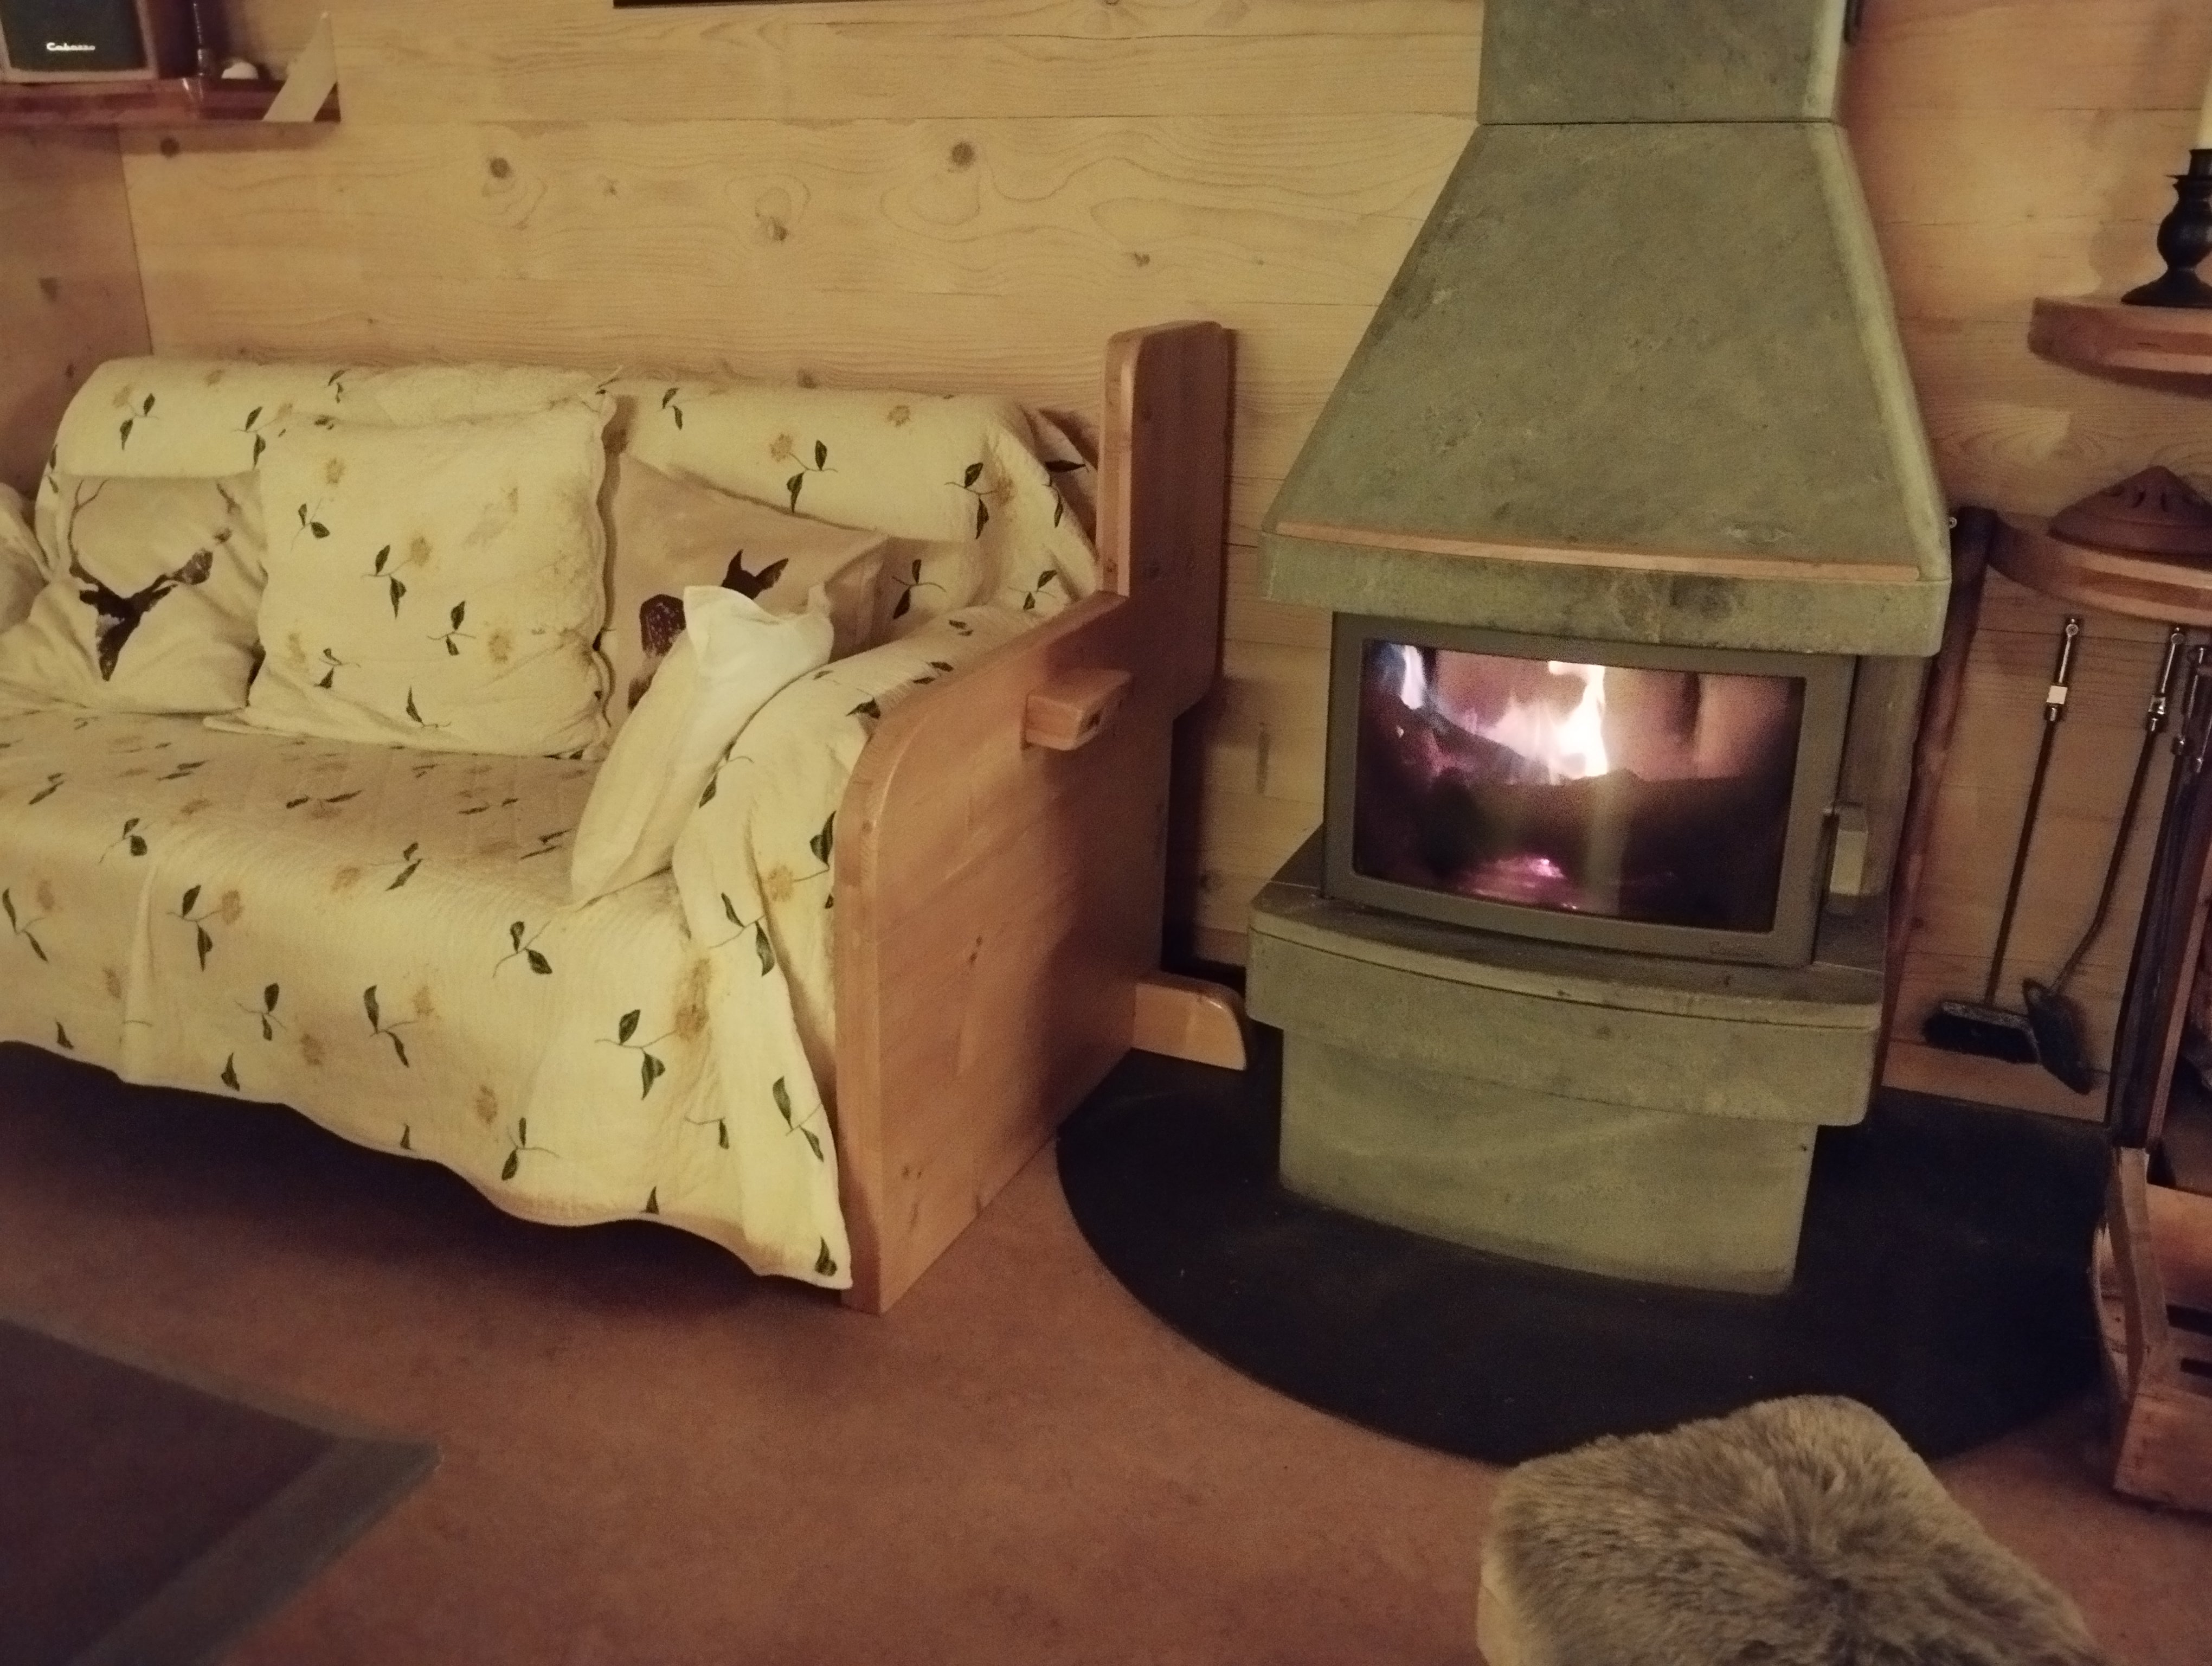
This is our family home, heated by geothermal energy & a beautiful 3-sided stone fireplace, solar panels and a rainwater recovery tank to move towards self-sufficiency.
Ideal for up to 1 or 2 couples and 3 children (or singles :=) ). Baby kit available on request.
The house is located at the top of the sunniest village, yet only a 5-minute walk from the center with its grocery store and numerous restaurants.
Situated in a mid-mountain resort at 1000 m with downhill and Nordic ski slopes, ideal for family learning.
Other family resorts nearby: 5 min away at 1350 m, the Col de Porte with ESF du Col de Porte and its biathlon training shooting range (the ESF and other partners organize biathlon discoveries and shooting with pellet rifle or laser for the youngest) and 20 min away St Pierre de Chartreuse where you'll find a balneotherapy center, massage and "Oréade" restaurant.
Summer activities include an "Indian forest" tree-climbing center, mountain bike trails, a skate park and numerous hikes and orienteering races. Cultural visits (St Hugues en Chartreuse church, Carthusian monastery, etc.)
Traveler access
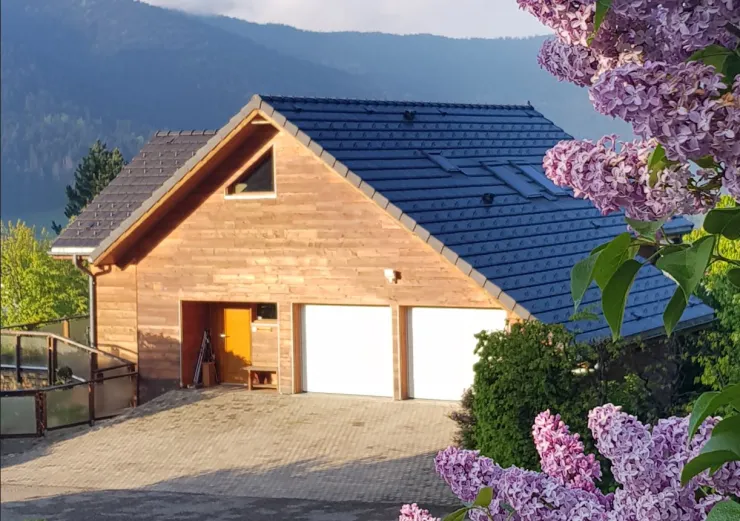
The house is easily reached in summer and winter (roads are cleared of snow by the commune) via the D512, which runs through the village, and then via a 3-home housing estate. The 74 is the one on your right, all wood cladding and 2 large white garage doors, with parking for up to 3 cars directly in front.
You have access to the entire ground floor from the road access to the subdivision + the 1st floor + the entire garden (1000 m²) and wooden terraces (40 m² on the living floor and 80 m² on the ground floor).
The garden is fully fenced and dog-friendly.
Perimeter hedges give you plenty of privacy.
The access road serves only 3 houses and is very quiet.
Other comments
This is our family home/our main residence that we are entrusting to you.
We're there a little less because our children are grown up and especially because we're developing a center for alternative practices and well-being in the center of Voiron.
I'm a Kinesiologist, my wife is a Sophrologist and our center is home to a large number of therapists.
If you'd like a tailor-made program, we can offer you additional individual sessions of kinesiology, sophrology or, for groups of 6 or more, group sophrology or laughter yoga.
We look forward to helping you achieve your goals of fitness and well-being.
This is our family home, heated by geothermal energy & a beautiful 3-sided stone fireplace, solar panels and a rainwater recovery tank to move towards self-sufficiency.
Ideal for up to 1 or 2 couples and 3 children (or singles :=) ). Baby kit available on request.
The house is located at the top of the sunniest village, yet only a 5-minute walk from the center with its grocery store and numerous restaurants.
Situated in a mid-mountain resort at 1000 m with downhill and Nordic ski slopes, ideal for family learning.
Other family resorts nearby: 5 min away at 1350 m, the Col de Porte with ESF du Col de Porte and its biathlon training shooting range (the ESF and other partners organize biathlon discoveries and shooting with pellet rifle or laser for the youngest) and 20 min away St Pierre de Chartreuse where you'll find a balneotherapy center, massage and "Oréade" restaurant.
Summer activities include an "Indian forest" tree-climbing center, mountain bike trails, a skate park and numerous hikes and orienteering races. Cultural visits (St Hugues en Chartreuse church, Carthusian monastery, etc.)
Traveler access
The house is easily reached in summer and winter (roads are cleared of snow by the commune) via the D512, which runs through the village, and then via a 3-home housing estate. The 74 is the one on your right, all wood cladding and 2 large white garage doors, with parking for up to 3 cars directly in front.
You have access to the entire ground floor from the road access to the subdivision + the 1st floor + the entire garden (1000 m²) and wooden terraces (40 m² on the living floor and 80 m² on the ground floor).
The garden is fully fenced and dog-friendly.
Perimeter hedges give you plenty of privacy.
The access road serves only 3 houses and is very quiet.
Other comments
This is our family home/our main residence that we are entrusting to you.
We're there a little less because our children are grown up and especially because we're developing a center for alternative practices and well-being in the center of Voiron.
I'm a Kinesiologist, my wife is a Sophrologist and our center is home to a large number of therapists.
If you'd like a tailor-made program, we can offer you additional individual sessions of kinesiology, sophrology or, for groups of 6 or more, group sophrology or laughter yoga.
We look forward to helping you achieve your goals of fitness and well-being.
Key features
The property
- Listing
- Direct owner — Private renter
- Property type
- Private chalet
The space
- Floor area
- 120 m²
- Floor
- 2 storey
- Bedrooms
- 2
- Bathrooms
- 2 (1 bathtub, 1 shower)
- Toilets
- 2 (of which 2 separate)
Sleeping & capacity
- Adults and children
- 7 guests
- Comfort capacity
- 5 guests
- Additional babies
- 1
Location
- Range
- Chartreuse
- Ski lifts
- less than 1km
Services and amenities
Amenities
- Private car park
- Wood heating
- Central heating
- Electric heating
- Garden
- Children's play area private
- Wood stove
- Terrace private
Equipment
- Wireless internet private
- Raclette set private
- Barbecue/Plancha private
- Freezer
- Oven
- Hi-Fi private
- Washing machine private
- Dishwasher
- laundromat private
- Microwave
- Radio
- Dryer private
- Fondue set private
- Television private
Special options
- Non-smoking accommodation
Services
- Disinfection
- Sheets
- Baby kit private +20 €
- Household linen
- Cleaning service +100 €
- Firewood
- Beds made on arrival
Booking information
- Check-in
- from 16:00
- Check-out
- before 10:00
- Deposit
- 1 500 €
- Advance on booking
- 30 %
- Booking fees
- 60 €
- Charges
- Included
- Tourist tax
- Not included
- Cancellation notice
- Up to 21 days before arrival
- Cancellation policy
- Please consult us for special covid 19 contions
On the map
Contact the owner
No commission — the owner replies to you directly.