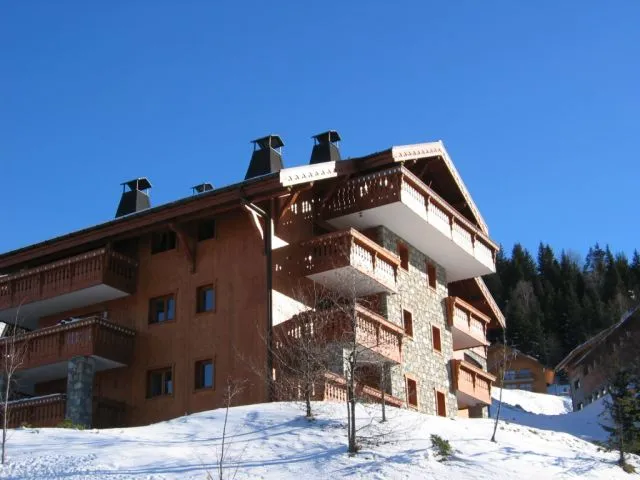
 See all 19 photos
Mountains · Meribel · Méribel (centre) · Haute-Tarentaise, Savoie · FR
Le Krystor , Meribel
8 guests 100 m² Ski lifts surrounding
Listed by the owner
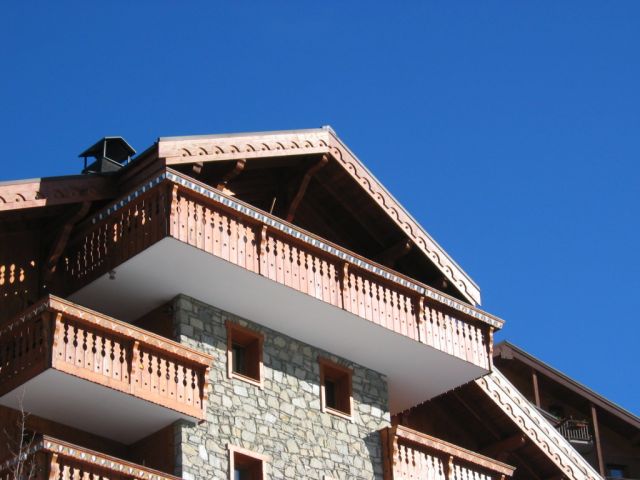
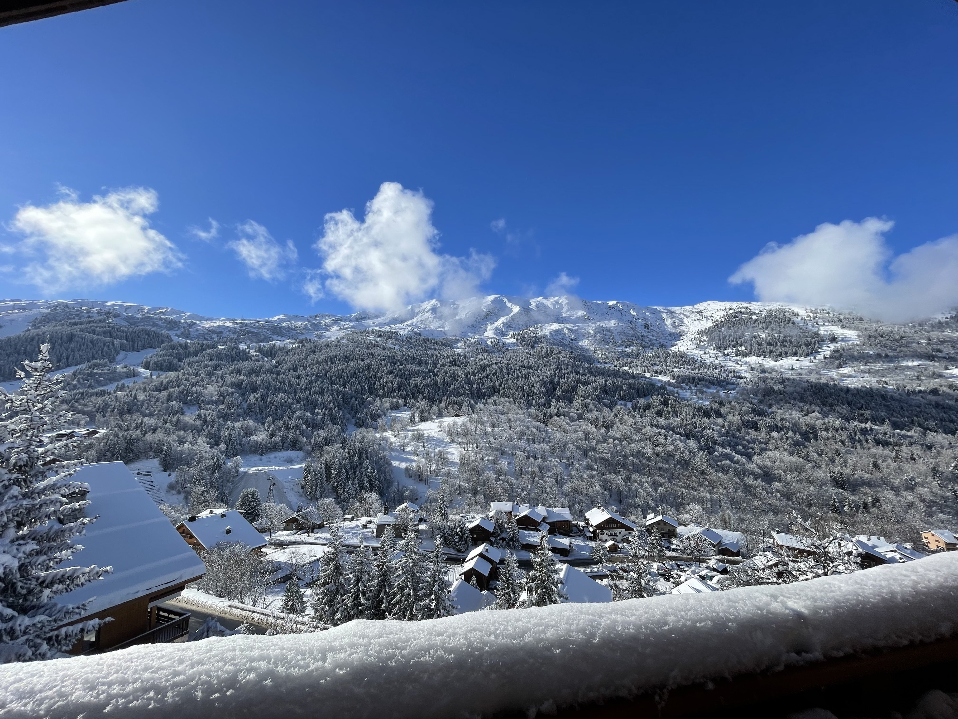
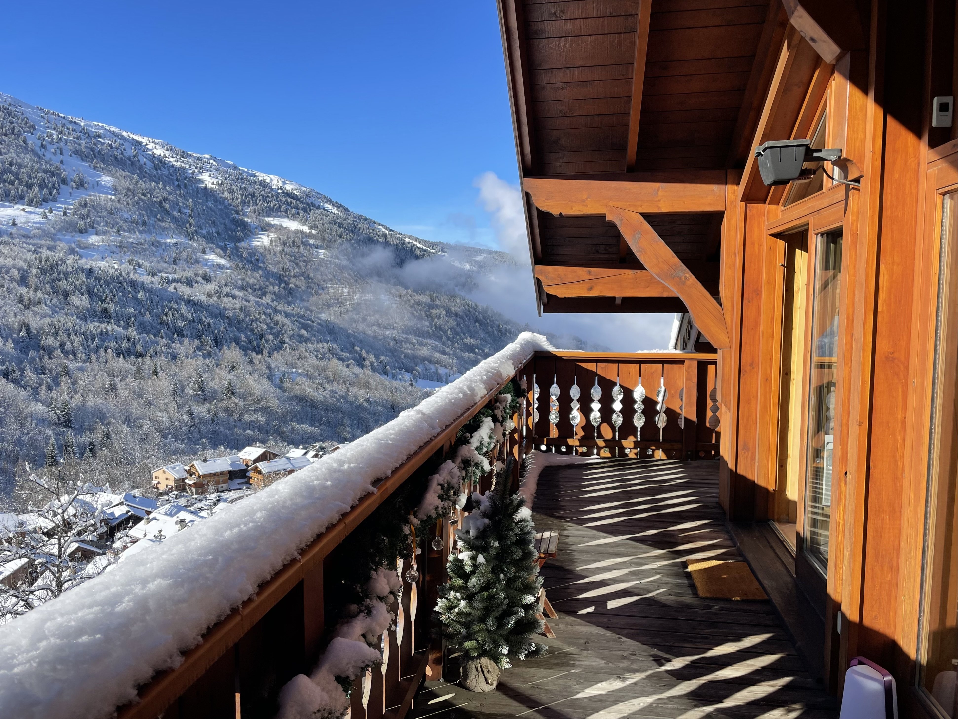
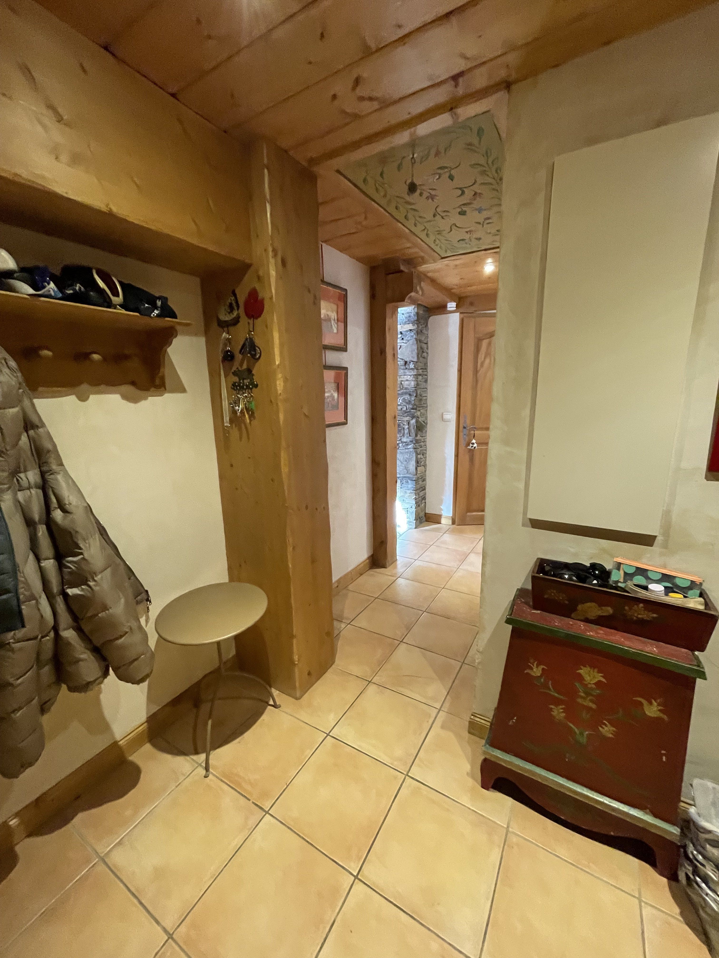
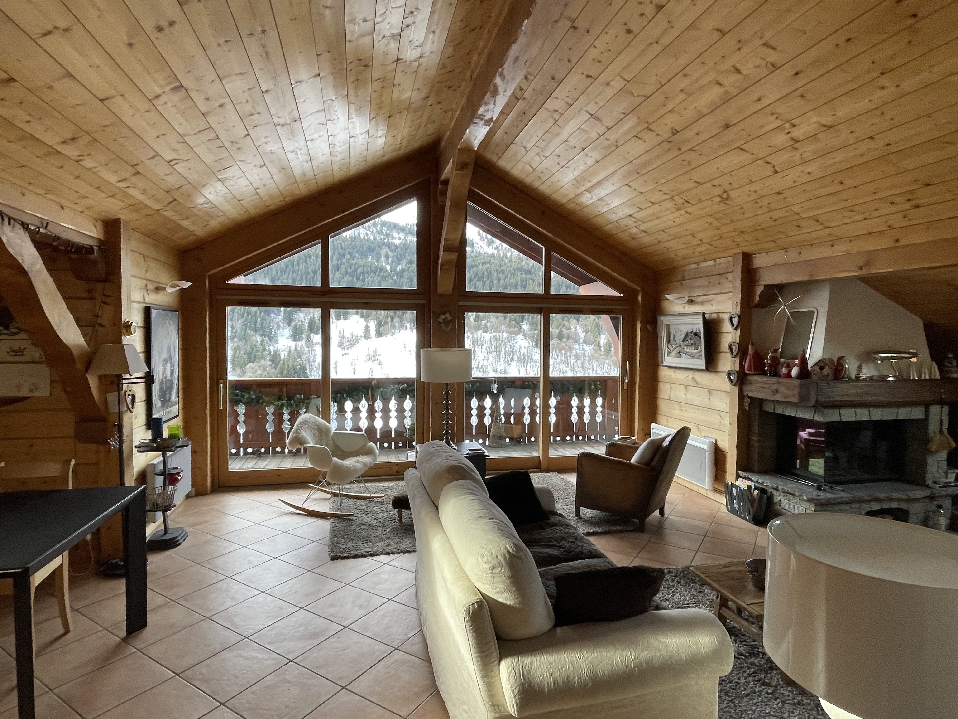
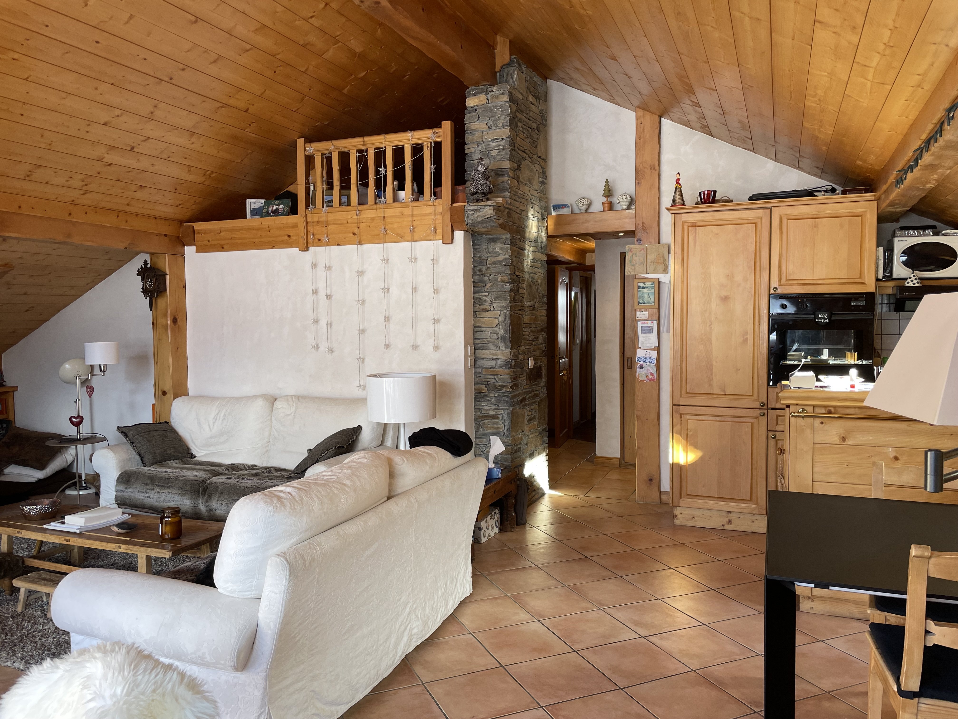
Recent Appartment , upper floor in a chalet (of 18 appartments) built in 1997 , located at about 300 m from the center of Méribel .
Large living room with fireplace , south /south west exposure , large balcony , 4 bedrooms , 2 bathrooms , 2 restrooms .
One Parking place under the chalet,
One place for skis and ski shoes .
Free shuttle stops available at the chalet level .
Ideal for 8 persons among which 2 kids (mezzanine)
Large living room with fireplace , south /south west exposure , large balcony , 4 bedrooms , 2 bathrooms , 2 restrooms .
One Parking place under the chalet,
One place for skis and ski shoes .
Free shuttle stops available at the chalet level .
Ideal for 8 persons among which 2 kids (mezzanine)
Key features
The property
- Listing
- Direct owner — Private renter
- Property type
- Apartment in a chalet
- Rating
- No classification
The space
- Floor area
- 100 m²
- Floor
- 3 storey
- Bedrooms
- 4
- Bathrooms
- 2 bathtubs
- Toilets
- 2 (of which 1 separate)
Sleeping & capacity
- Capacity
- 8 guests
- Comfort capacity
- 6 guests
Location
- Range
- Haute-Tarentaise
- Ski lifts
- surrounding
Services and amenities
Amenities
- Fireplace
- Private car park
- Balcony
- cellar
- Electric heating
- Ski storeroom private
Equipment
- Raclette set
- Freezer
- Oven
- Hi-Fi
- Washing machine
- Dishwasher
- Microwave
- Radio
- Dryer
- Television
Special options
- Non-smoking accommodation
Services
- Sheets +100 €
- Baby kit
- Household linen +30 €
- Cleaning service +80 €
- Firewood
Booking information
- Check-in
- from 16:00
- Check-out
- before 10:00
- Charges
- Included
- Tourist tax
- Not included
On the map
Contact the owner
No commission — the owner replies to you directly.