 See all 18 photos
Mountains · peisey-vallandry · Peisey-Vallandry · Vanoise, Savoie · FR
chalet vanoise 9
9 guests 74 m² Ski lifts downTown from 950 € / week
Listed by the owner
Chalet Vanoise 9
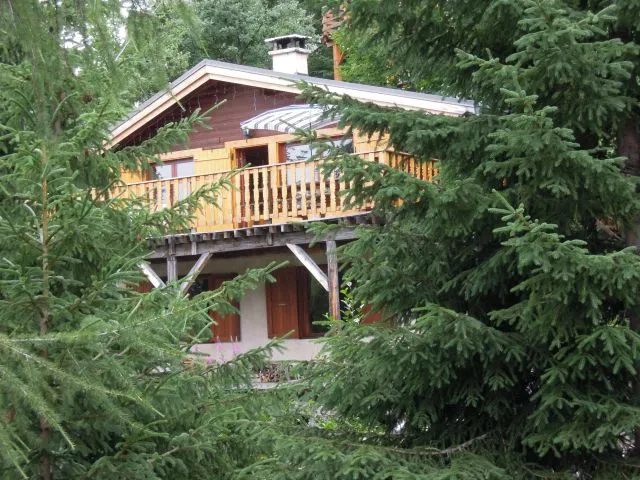
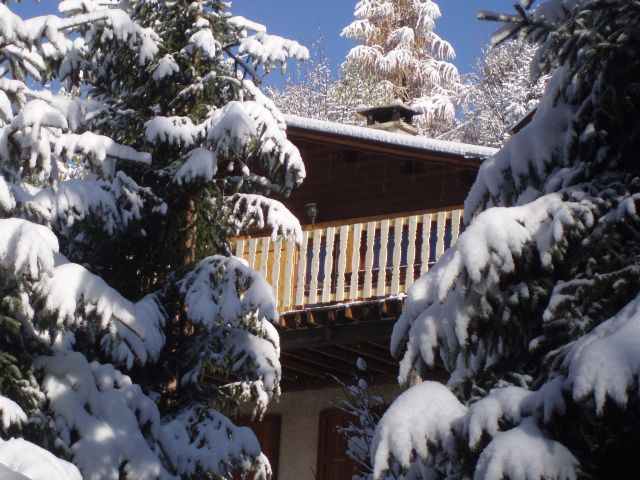
CHALET LOCATION: Authentic, located in Plan Peisey small wooded subdivision.
Access by stairs.
100m from shops, ski lifts and the departure of the Vanoise Express (linking La Plagne)
DESCRIPTION CHALET:
Chalet 74m ² renovated old with 4 bedrooms, 2 communicating.
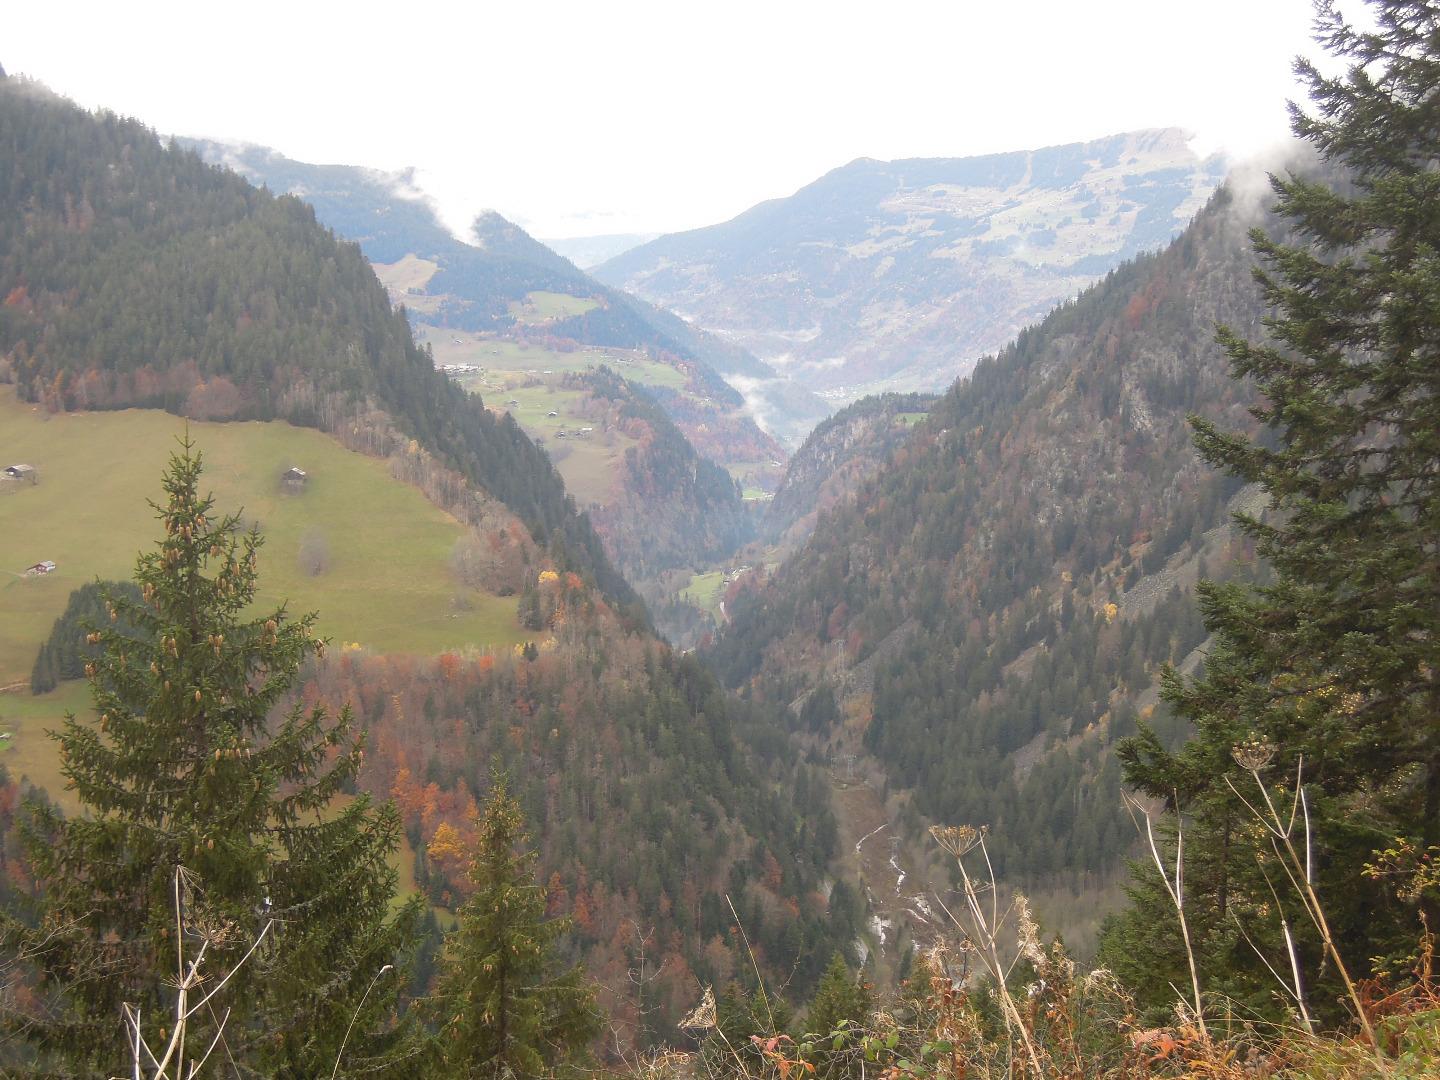
Wooden terrace and large balcony facing south west. View of the valley.
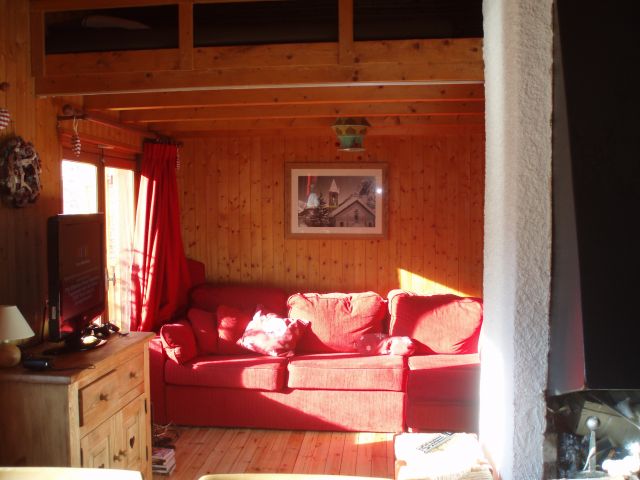
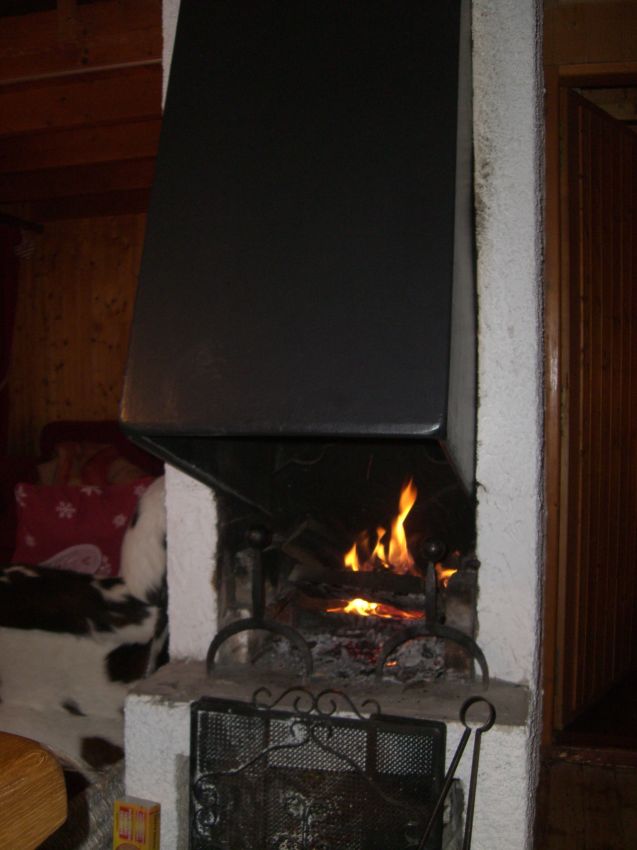
FLOOR room with corner sofa Television. Hifi. Fireplace (wood not provided).
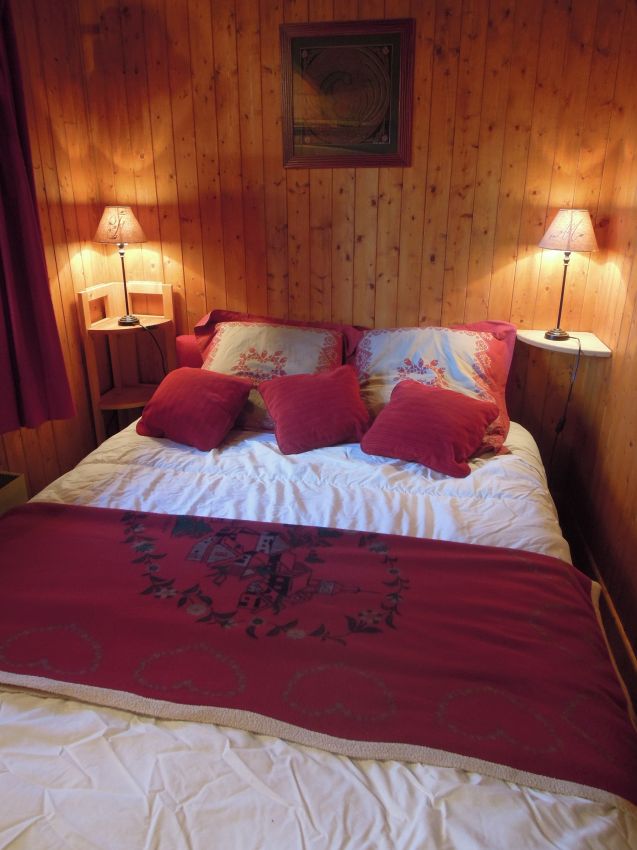
Room 1: 1 bed 2 pers.
Shower room and WC.
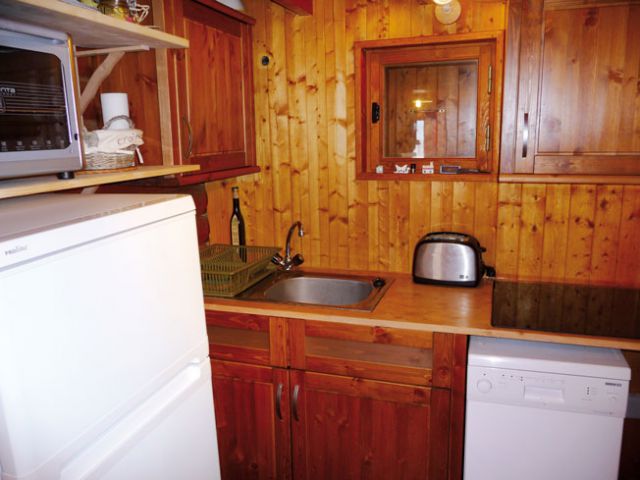
KITCHEN located in the lobby.
Ceramic hob, oven, microwave,
dishwasher and fridge / freezer.
GROUND FLOOR.
bedrooms2: 1 bed 2 pers
Bedroom 3: 1 double bed 1 pers and 2 bunk beds. (The 2 and 3 are connected)
bedRoom 4: 1 bed 2 pers (bed 160/200 or 2times 80/200)
Bathroom with bathtub. WC.
Local ski boots
EQUIPMENT:
Washer / dryer. Hairdryer
MISCELLANEOUS: No pets.
. non smoking cottage
CHALET LOCATION: Authentic, located in Plan Peisey small wooded subdivision.
Access by stairs.
100m from shops, ski lifts and the departure of the Vanoise Express (linking La Plagne)
DESCRIPTION CHALET:
Chalet 74m ² renovated old with 4 bedrooms, 2 communicating.
Wooden terrace and large balcony facing south west. View of the valley.
FLOOR room with corner sofa Television. Hifi. Fireplace (wood not provided).
Room 1: 1 bed 2 pers.
Shower room and WC.
KITCHEN located in the lobby.
Ceramic hob, oven, microwave,
dishwasher and fridge / freezer.
GROUND FLOOR.
bedrooms2: 1 bed 2 pers
Bedroom 3: 1 double bed 1 pers and 2 bunk beds. (The 2 and 3 are connected)
bedRoom 4: 1 bed 2 pers (bed 160/200 or 2times 80/200)
Bathroom with bathtub. WC.
Local ski boots
EQUIPMENT:
Washer / dryer. Hairdryer
MISCELLANEOUS: No pets.
. non smoking cottage
Available stays
January 2027
- 23 Jan → 30 Jan (7 nights) — 950 € Contact the owner
Key features
The property
- Listing
- Direct owner — Private renter
- Property type
- Private chalet
- Rating
- No classification
The space
- Floor area
- 74 m²
- Floor
- 2 storey
- Bedrooms
- 4
- Bathrooms
- 2 (1 bathtub, 1 shower)
- Toilets
- 2 (of which 1 separate)
Sleeping & capacity
- Adults and children
- 9 guests
- Additional babies
- 2
Location
- Range
- Vanoise
- Ski lifts
- downTown
Services and amenities
Amenities
- Fireplace
- Balcony
- Electric heating
- Garden
- Terrace
Equipment
- Raclette set
- Freezer
- Oven
- Hi-Fi
- Washing machine
- Dishwasher
- Microwave
- Radio
- Satellite receiver
- Fondue set
- Television
Special options
- Non-smoking accommodation
Services
- Baby kit
- Cleaning service +100 €
Booking information
- Check-in
- from 14:00
- Check-out
- before 10:00
- Deposit
- 400 €
- Advance on booking
- 30 %
- Charges
- Included
- Tourist tax
- Not included
- Cancellation notice
- Up to 15 days before arrival
- Cancellation policy
- Please consult us for special covid 19 contions