 See all 20 photos
Mountains · Samoens · Samoens · Grand-Massif, Haute-Savoie · FR
Le Chalet dans les Étoiles
14 guests 300 m² Ski lifts less than 500m from 3 000 € / week
Listed by the owner
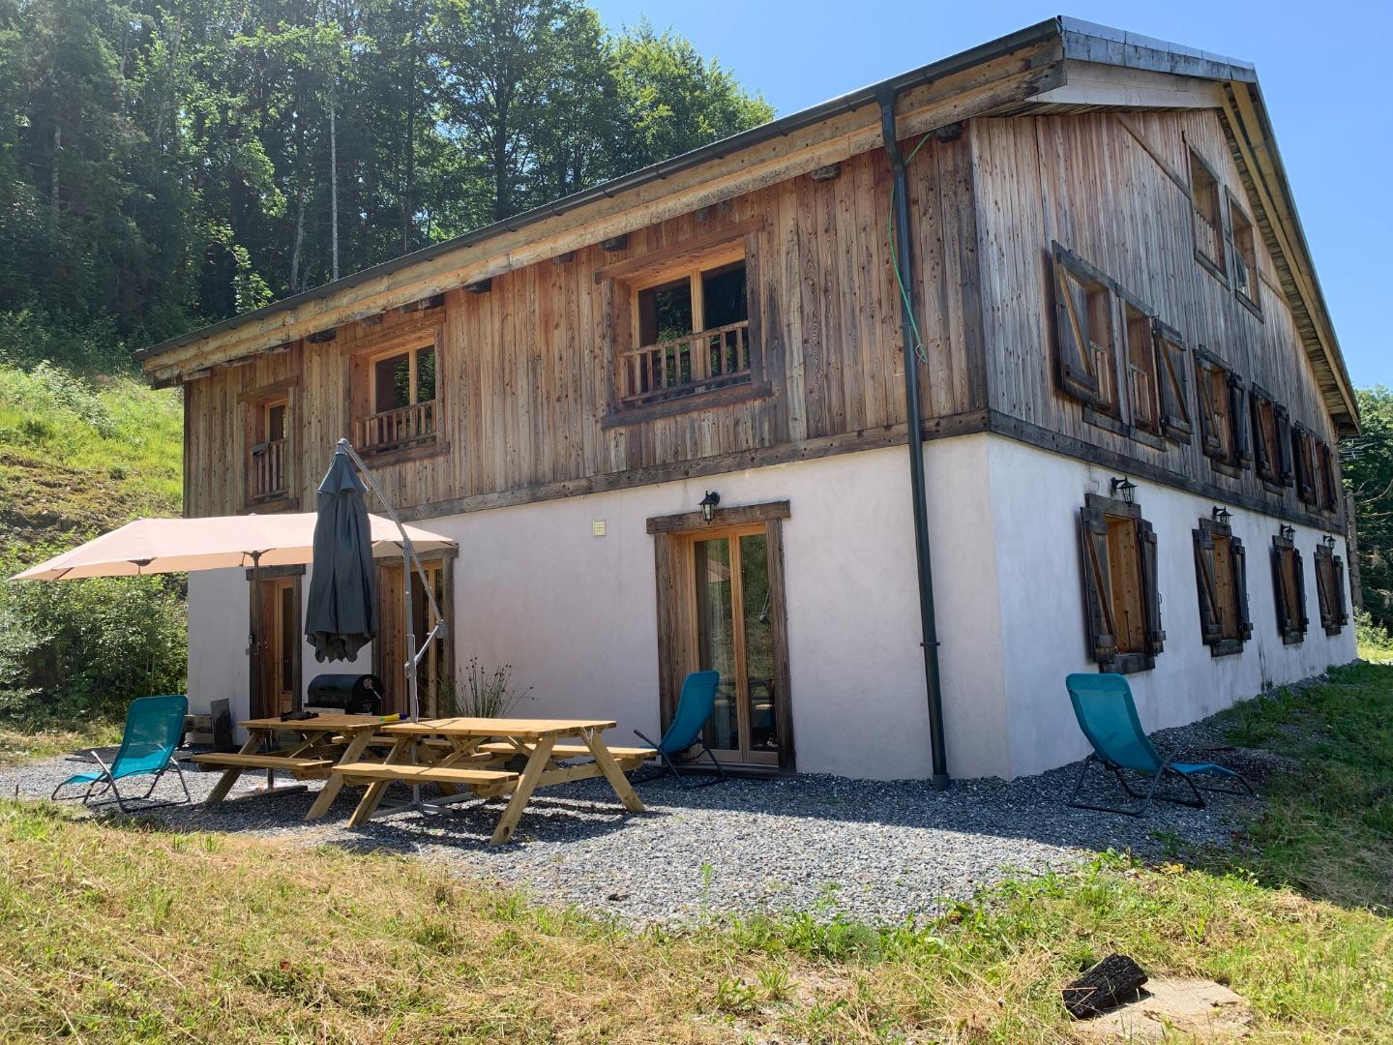
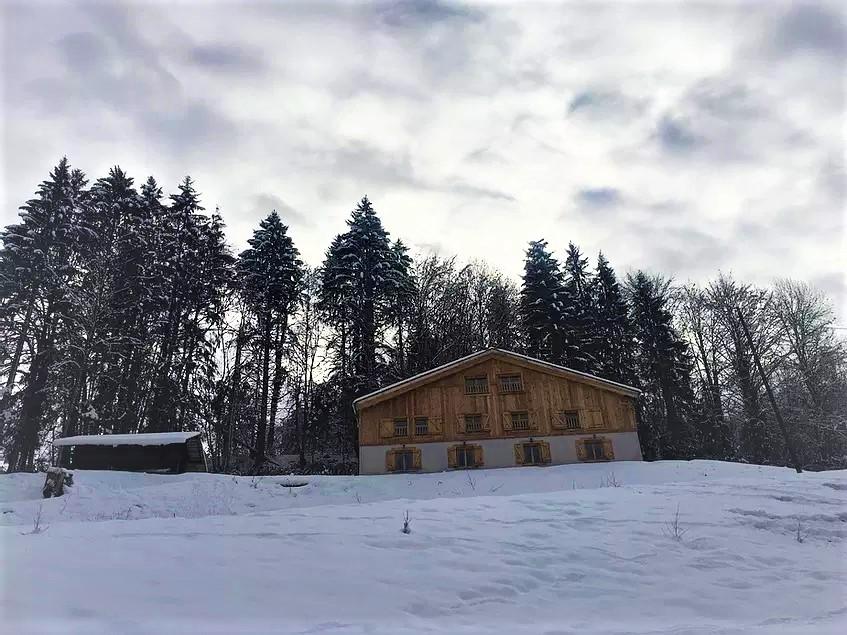
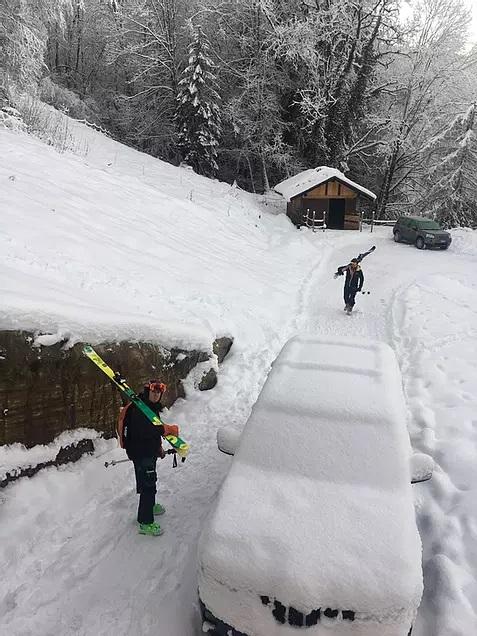
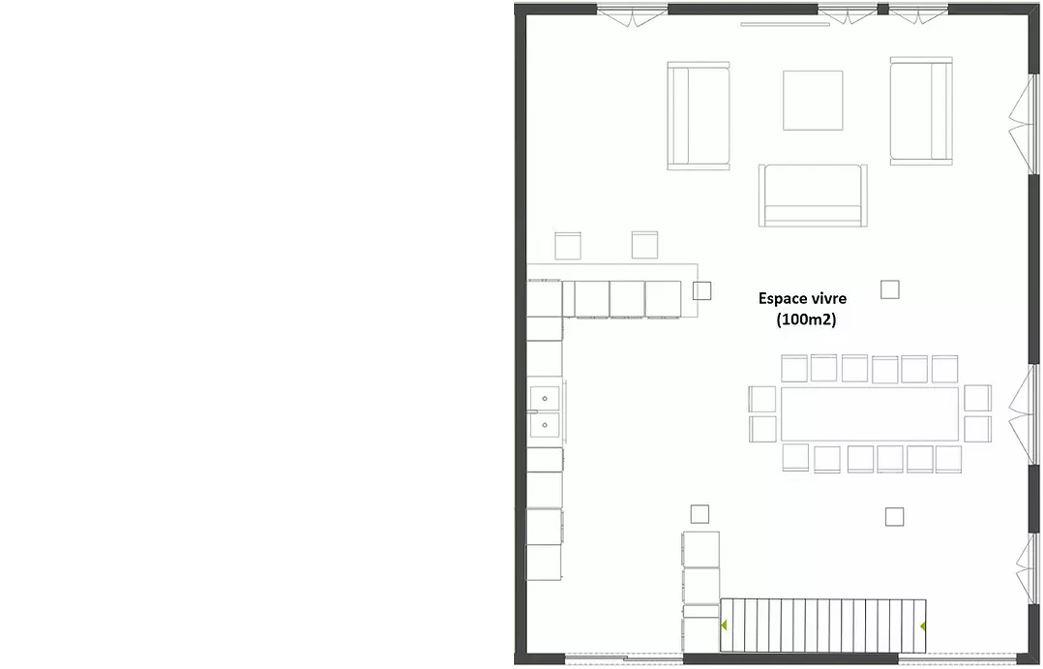
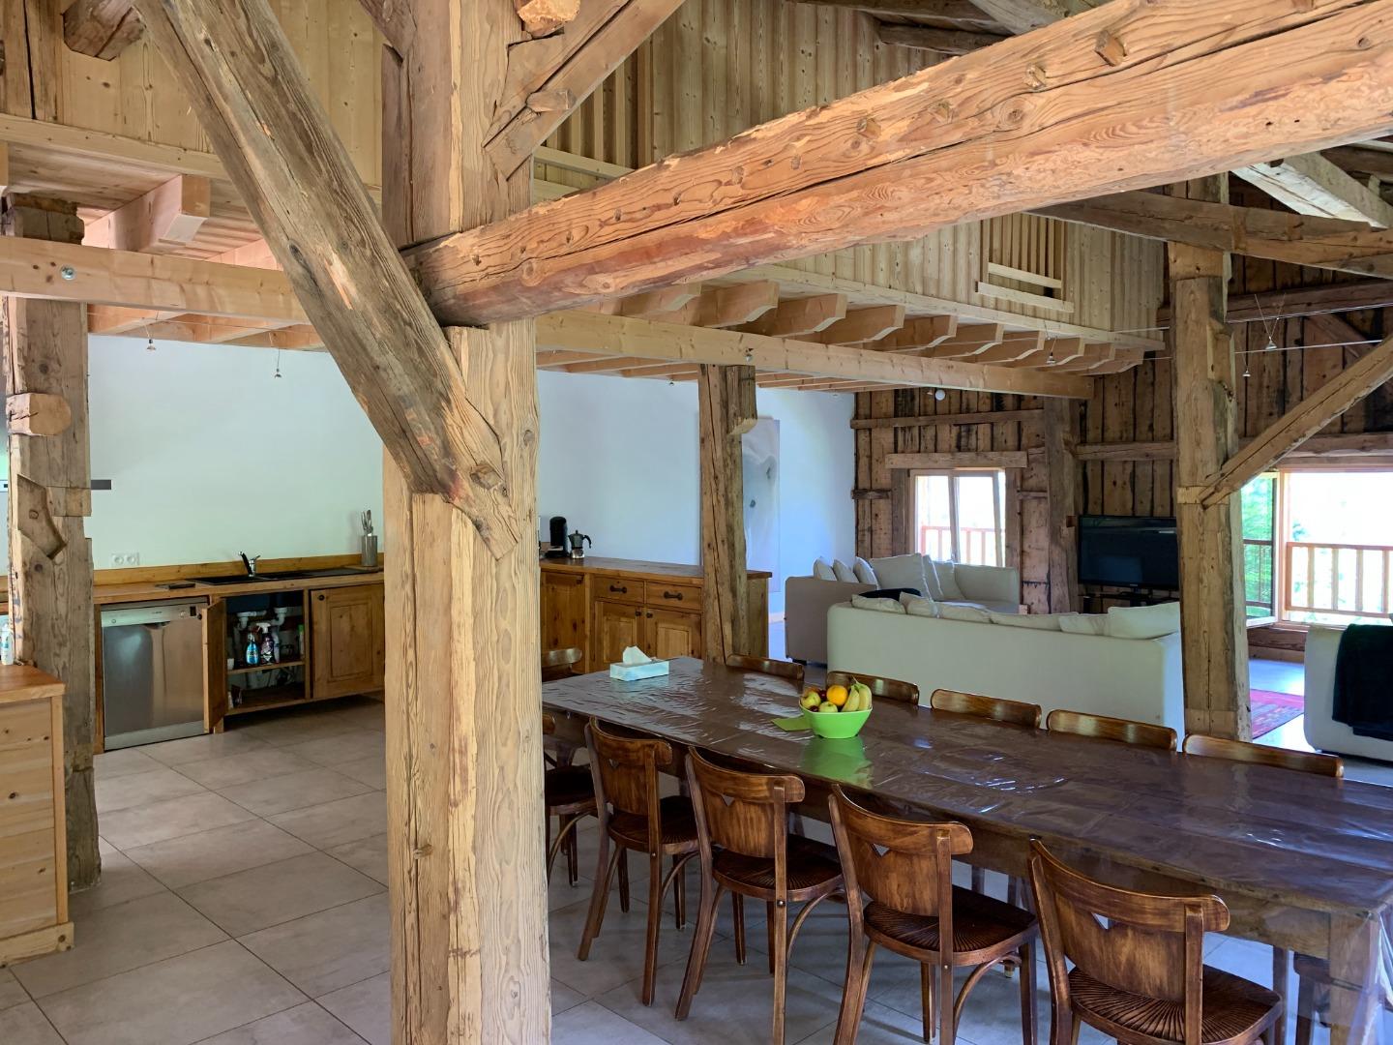
Le Chalet dans les Etoiles is situated 300m from the Vercland Ski-lift in Samoëns.
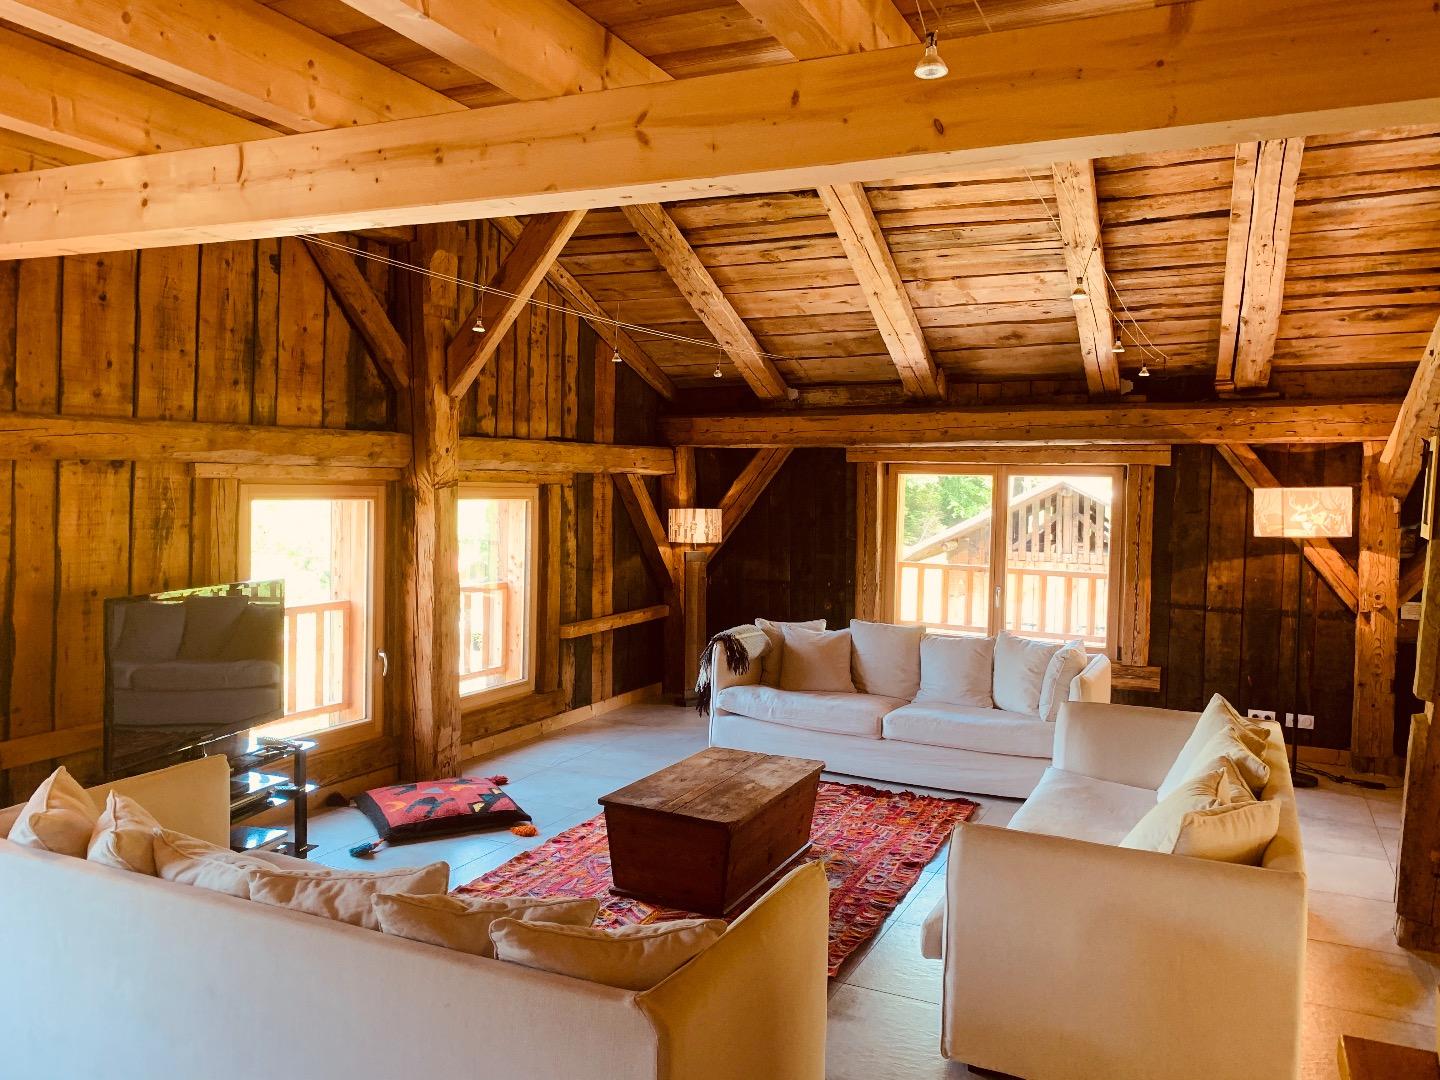
Fully renovated in 2017, the chalet offers a large living area of 90m2, 7 bedrooms and 7 bathrooms (total 320 m2)
Ski bus nearby
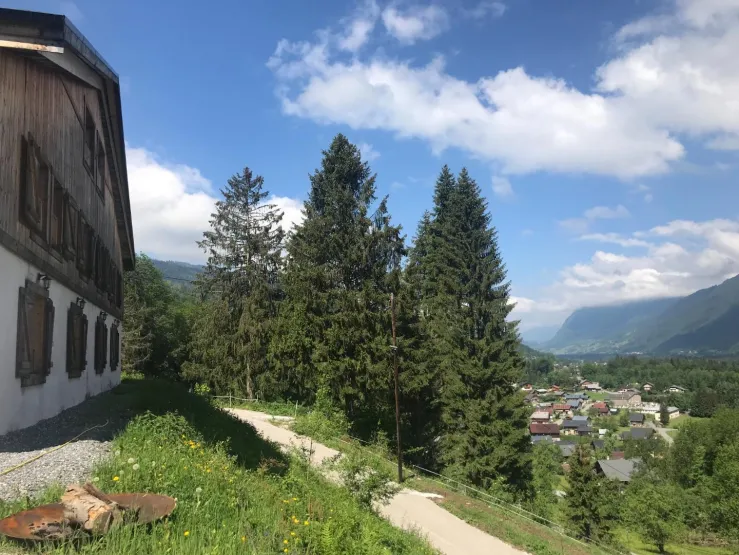
Beautiful view over the Giffre Valley
Very quiet property of 15000m2
Fully renovated in 2017, the chalet offers a large living area of 90m2, 7 bedrooms and 7 bathrooms (total 320 m2)
Ski bus nearby
Beautiful view over the Giffre Valley
Very quiet property of 15000m2
Available stays
October 2026
- 3 Oct → 10 Oct (7 nights) — 3 000 € Contact the owner
- 10 Oct → 17 Oct (7 nights) — 3 000 € Contact the owner
- 31 Oct → 7 Nov (7 nights) — 3 000 € Contact the owner
October 2026
- 31 Oct → 7 Nov (7 nights) — 3 000 € Contact the owner
- 7 Nov → 14 Nov (7 nights) — 3 000 € Contact the owner
- 14 Nov → 21 Nov (7 nights) — 3 000 € Contact the owner
- 21 Nov → 28 Nov (7 nights) — 3 000 € Contact the owner
- 28 Nov → 5 Dec (7 nights) — 3 000 € Contact the owner
November 2026
- 28 Nov → 5 Dec (7 nights) — 3 000 € Contact the owner
- 5 Dec → 12 Dec (7 nights) — 3 000 € Contact the owner
- 12 Dec → 19 Dec (7 nights) — 3 000 € Contact the owner
January 2027
- 9 Jan → 16 Jan (7 nights) — 3 200 € Contact the owner
Key features
The property
- Listing
- Direct owner — Private renter
- Property type
- Luxury chalet
- Rating
- Furnished tourism or equivalent 4 ★
The space
- Floor area
- 300 m²
- Floor
- 3 storey
- Bedrooms
- 7
- Bathrooms
- 7 (2 bathtubs, 5 showers)
- Toilets
- 7 (of which 2 separate)
Sleeping & capacity
- Capacity
- 14 guests
Location
- Range
- Grand-Massif
- Ski lifts
- less than 500m
Services and amenities
Amenities
- Garage private
- Private car park private
- Central heating
- Electric heating
- Garden private
- Children's play area private
- Ski storeroom private
- Terrace private
Equipment
- Wireless internet private
- Raclette set private
- Barbecue/Plancha private
- Freezer
- Oven
- Hi-Fi private
- Washing machine private
- Dishwasher
- Radio
- Satellite receiver private
- Dryer private
- Fondue set private
- Television private
Special options
- Pets welcome
- Non-smoking accommodation
Services
- Disinfection
- Sheets
- Baby kit
- Household linen
- Cleaning service
- Beds made on arrival
Booking information
- Check-in
- from 16:00
- Check-out
- before 10:00
- Deposit
- 900 €
- Advance on booking
- 30 %
- Charges
- Included
- Tourist tax
- Not included
- Cancellation notice
- Up to 30 days before arrival
- Cancellation policy
- Flexible cancellation, just respect the delay