 Vedi le 25 foto
Montagna · Samoëns · Samoens · Grand-Massif, Haute-Savoie · FR
Chalet Perla dé Nà
10 pers. 166 m² Impianti nelle vicinanze da 1 794 € / settimana
Annuncio del proprietario
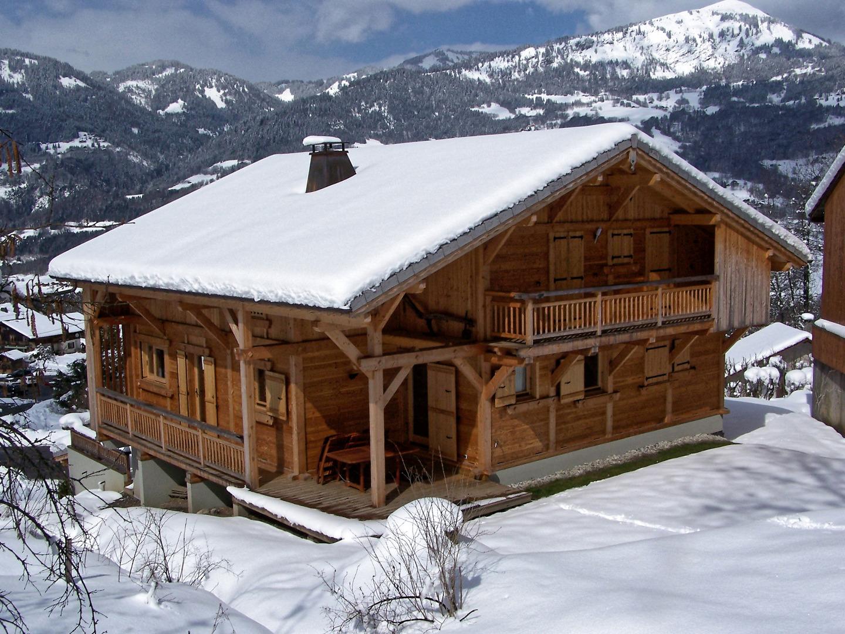
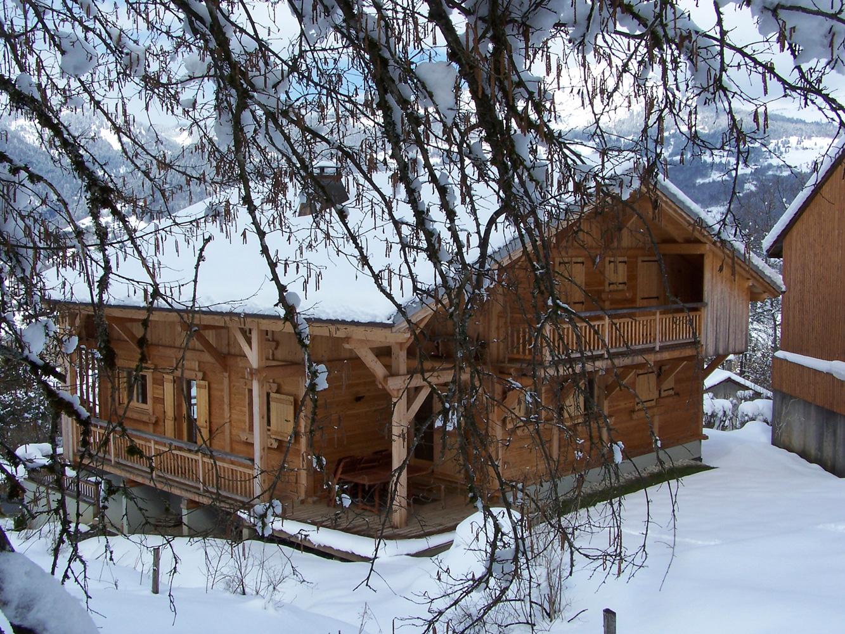
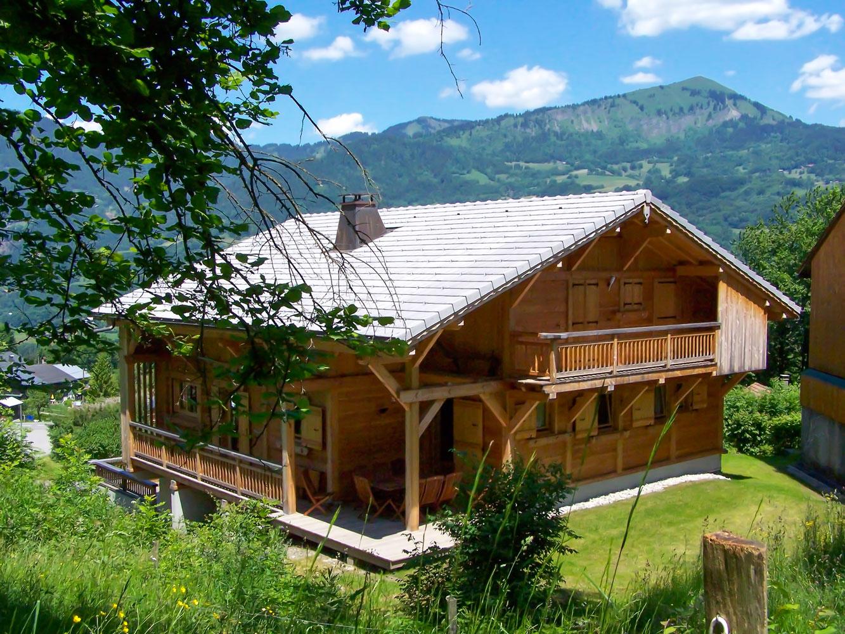
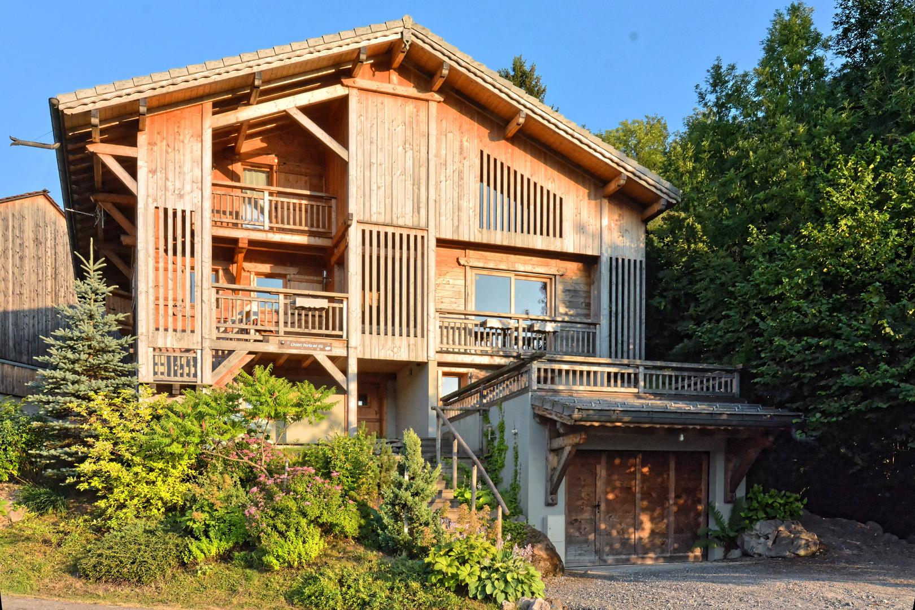
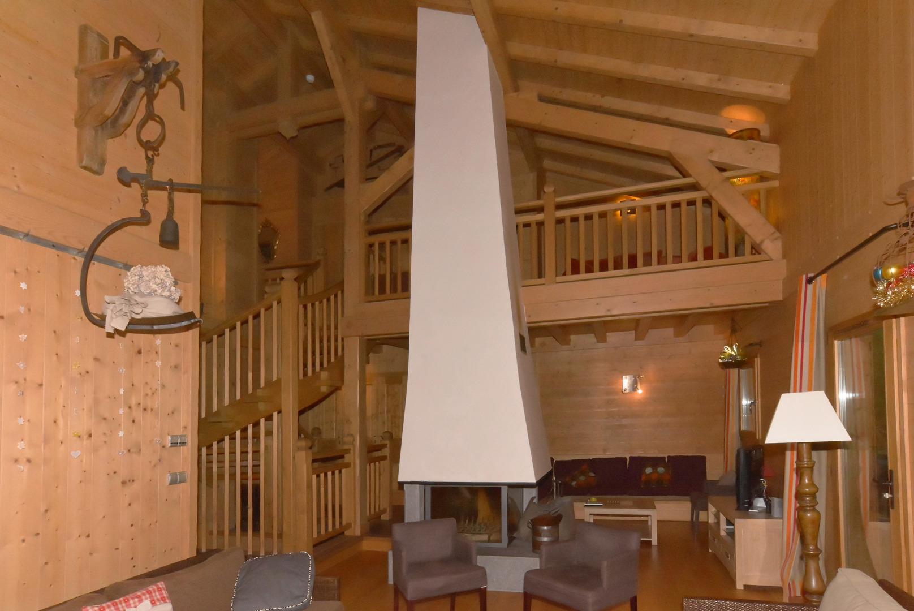
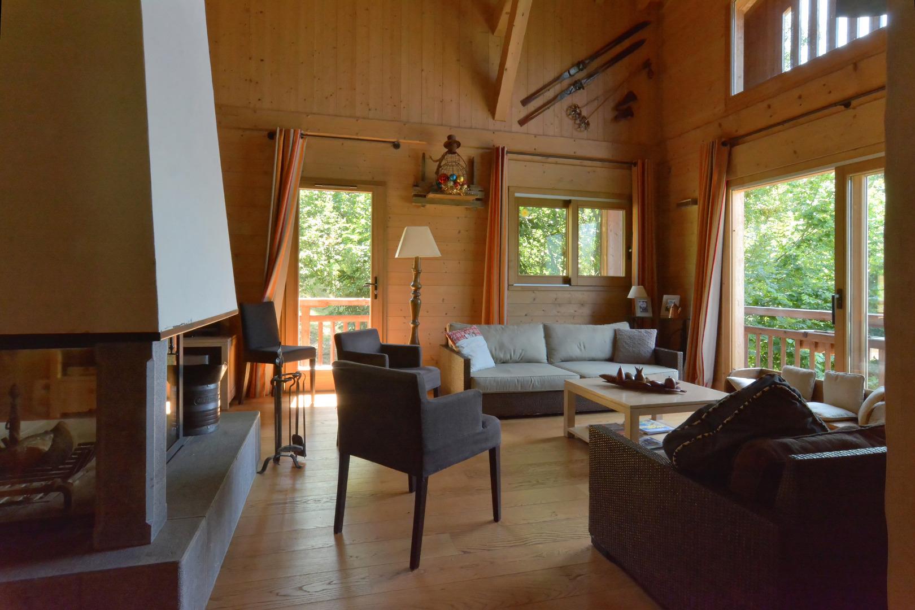
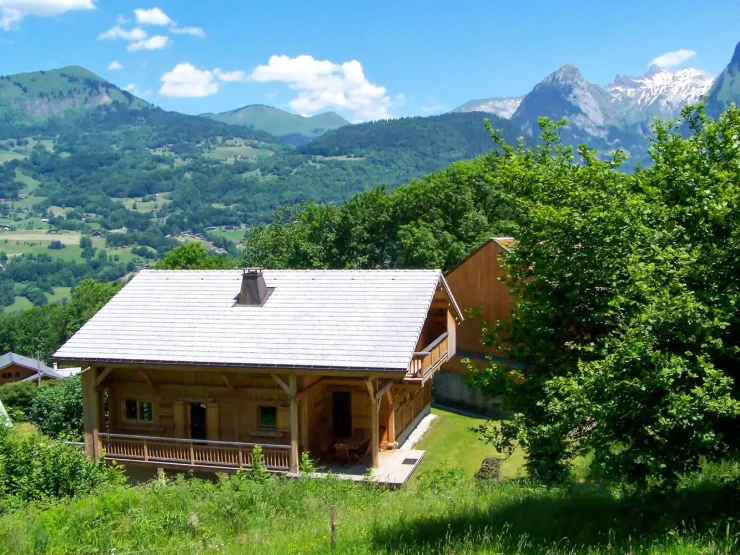
Di recente costruzione (2007), molto spazioso e interamente in legno, lo chalet unisce tutti i vantaggi del massimo comfort moderno al fascino, all’intimità e all’atmosfera accogliente degli chalet tradizionali della Savoia. Arredamento e decorazioni curati nei minimi dettagli.
Possibilità di sconto decrescente per soggiorni di più settimane.
Possibilità di sconto decrescente per soggiorni di più settimane.
Soggiorni proposti
Ottobre 2026
- 1 ott → 4 ott (3 notti) — 1 794 € Miglior prezzo Contattare il proprietario
- 4 ott → 11 ott (7 notti) — 2 304 € Contattare il proprietario
- 11 ott → 18 ott (7 notti) — 2 304 € Contattare il proprietario
- 18 ott → 25 ott (7 notti) — 2 304 € Contattare il proprietario
- 25 ott → 1 nov (7 notti) — 2 304 € Contattare il proprietario
Novembre 2026
- 1 nov → 4 nov (3 notti) — 1 794 € Miglior prezzo Contattare il proprietario
- 25 ott → 1 nov (7 notti) — 2 304 € Contattare il proprietario
- 1 nov → 8 nov (7 notti) — 2 304 € Contattare il proprietario
- 8 nov → 15 nov (7 notti) — 2 304 € Contattare il proprietario
- 15 nov → 22 nov (7 notti) — 2 304 € Contattare il proprietario
- 22 nov → 29 nov (7 notti) — 2 304 € Contattare il proprietario
- 29 nov → 6 dic (7 notti) — 2 304 € Contattare il proprietario
Dicembre 2026
- 1 dic → 4 dic (3 notti) — 1 794 € Miglior prezzo Contattare il proprietario
- 29 nov → 6 dic (7 notti) — 2 304 € Contattare il proprietario
- 6 dic → 13 dic (7 notti) — 2 304 € Contattare il proprietario
Gennaio 2027
- 3 gen → 10 gen (7 notti) — 3 560 € Contattare il proprietario
- 3 gen → 6 gen (3 notti) — 2 296 € Miglior prezzo Contattare il proprietario
- 24 gen → 31 gen (7 notti) — 3 560 € Contattare il proprietario
- 31 gen → 7 feb (7 notti) — 4 660 € Contattare il proprietario
- 31 gen → 3 feb (3 notti) — 2 768 € Contattare il proprietario
Caratteristiche
L'alloggio
- Annuncio
- Proprietario diretto — Affittuario privato
- Tipo di alloggio
- Chalet di lusso
- Classificazione
- Meublé turistico
Lo spazio
- Superficie
- 166 m²
- Piano
- Primo piano
- Camere
- 4
- Bagni
- 4 (1 vasca da bagno, 3 docce)
- WC
- 2 (di cui 2 indipendenti)
Posti letto e capacità
- Adulti e bambini
- 10 pers.
- Capacità comfort
- 8 pers.
- Neonati in più
- 1
Posizione
- Massiccio
- Grand-Massif
- Impianti
- nelle vicinanze
Servizi e dotazioni
Strutture
- Camino
- Garage privato
- Parcheggio auto privato privato
- Sauna/Idromassaggio/Bagno turco
- Balcone privato
- Riscaldamento a legna
- Riscaldamento autonomo
- Giardino privato
- Parco giochi per bambini
- Locale sci privato
- Terrazza privato
Dotazioni
- Internet WIFI privato
- Servizio per Raclette privato
- Barbecue/Plancha privato
- Congelatore
- Forno
- Hi-Fi privato
- Lavatrice privato
- Lavastoviglie
- lavanderia privato
- Forno microonde
- Asciuga biancheria privato
- Televisione privato
Opzioni speciali
- Riservato ai non fumatori
Servizi
- Lenzuola
- Kit Bébé opzionale
- Asciugamani
- Pulizie
- Holidays pack
- Legna per camino
- Pranzo opzionale
- Cena opzionale
- Letti effettuati all'arrivo
- Prima colazione opzionale
Informazioni di prenotazione
- Arrivo
- a partire da 16:00
- Partenza
- prima di 10:00
- Cauzione
- 3 000 €
- Acconto alla prenotazione
- 25 %
- Spese
- Incluse
- Tassa di soggiorno
- A parte
- Termine di annullamento
- Fino a 15 giorni prima dell'arrivo
- Condizioni di annullamento
- Annulation spécial Covid 19 standard, en cas de confinement vous empêchant de vous rendre sur le lieu de villégiature nous garantissons un remboursement des sommes versées.
Sulla mappa
da 1 794 € / settimana
Contattare il proprietarioSenza commissioni: il proprietario vi risponde direttamente.