 Vedi le 25 foto
Montagna · BOLQUERE · Bolquère Pyrénées 2000 · Cerdagne, Pyrénées-Orientales · FR
Xalet del Mestre
10 pers. 160 m² Impianti meno di 1 km da 1 600 € / settimana
Annuncio del proprietario
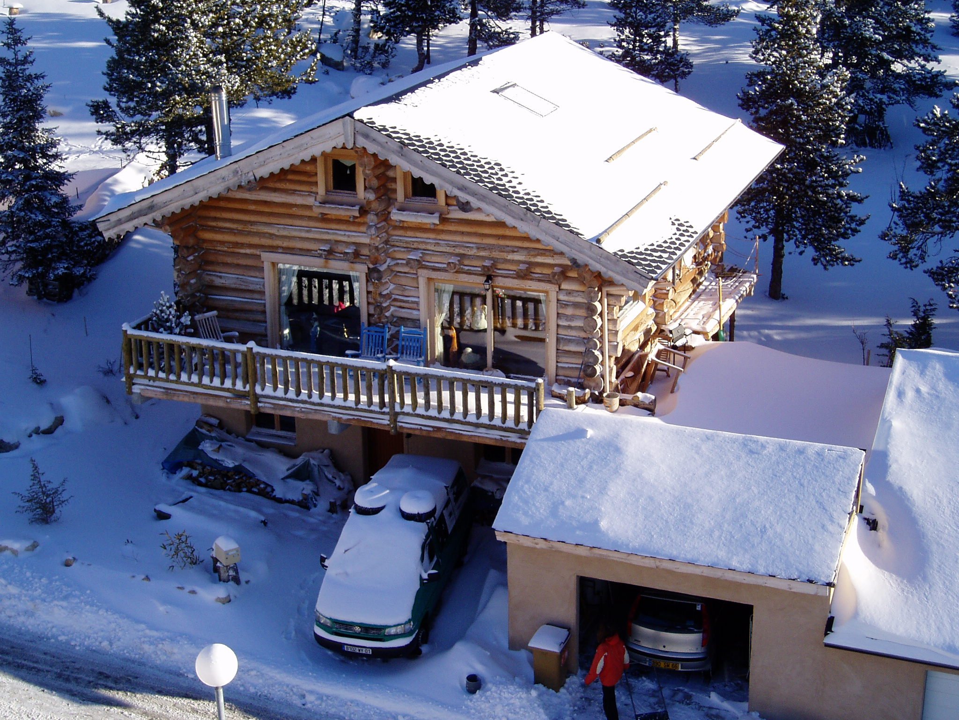
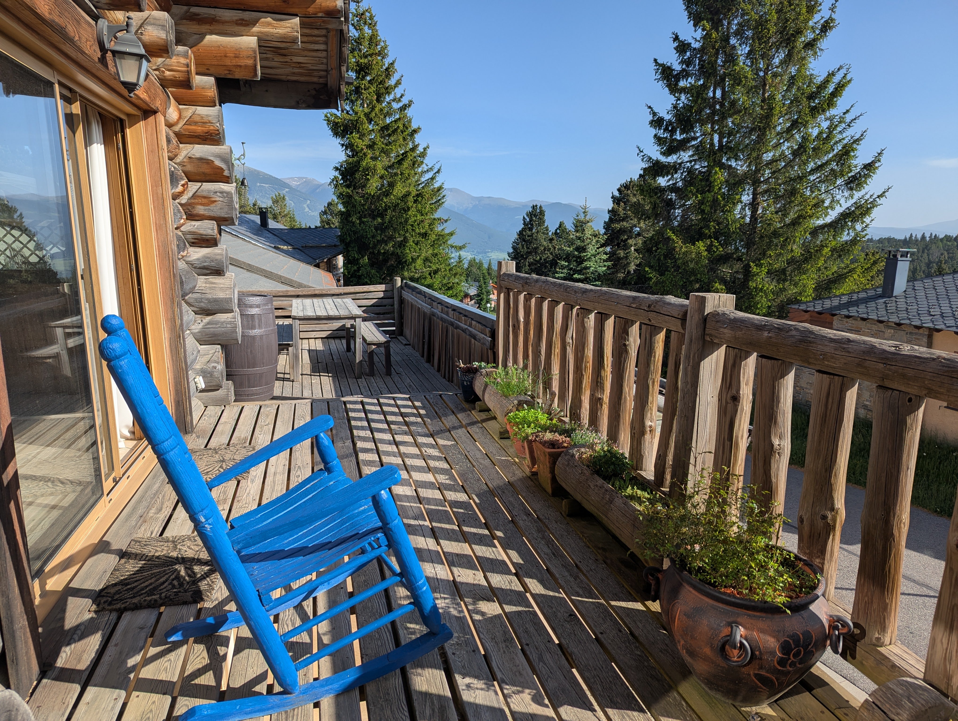
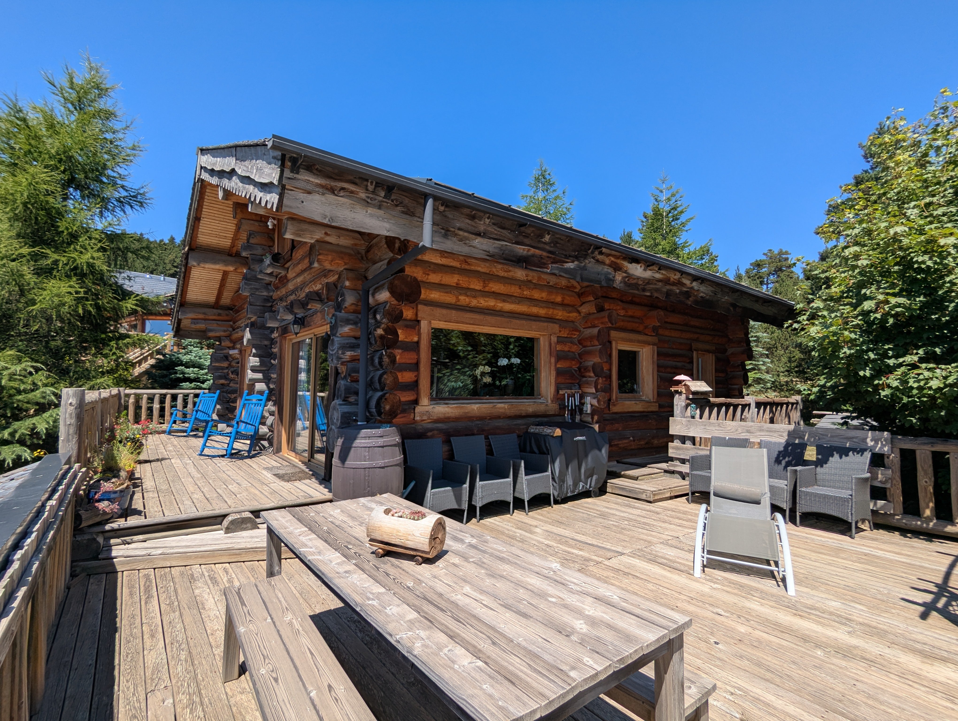
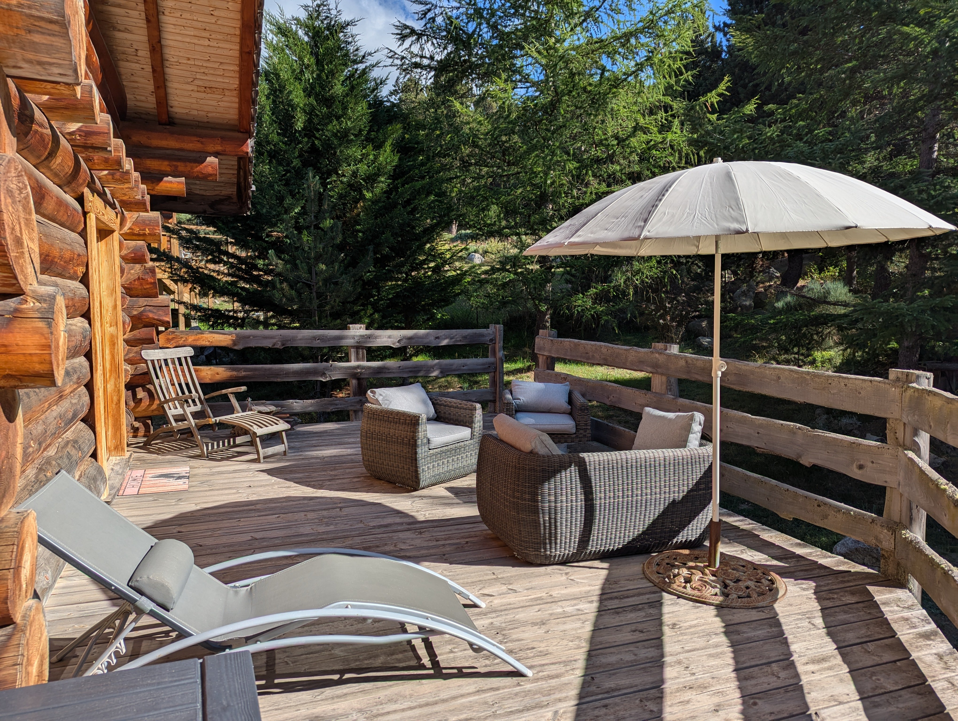
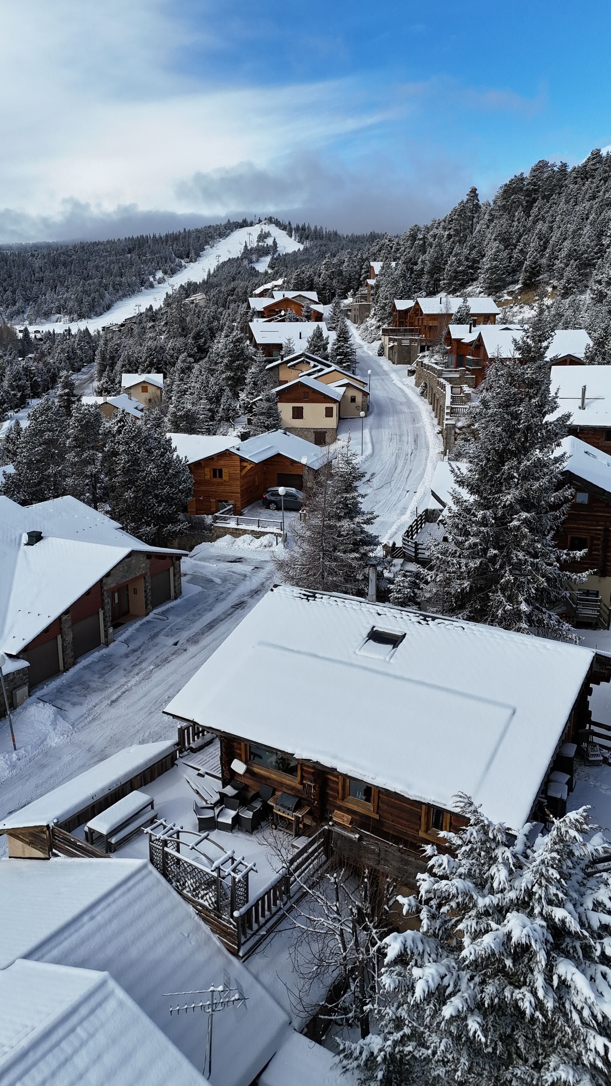
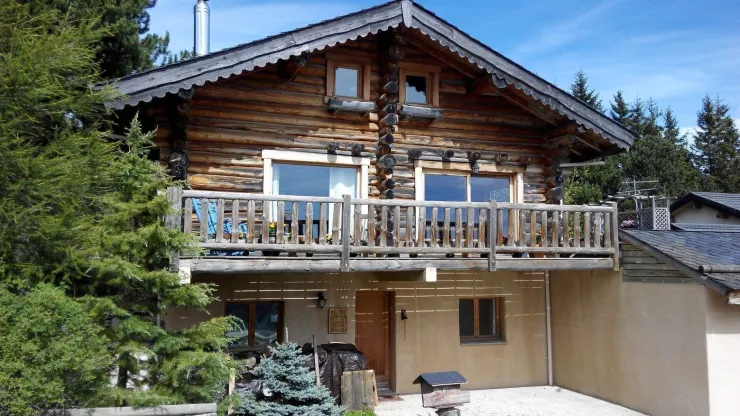
Au cœur du parc naturel des Pyrénées catalanes, idéalement situé avec un accès direct en forêt à 50m du GR 10 et des pistes de ski de fond, très calme,dans Pyrénées 2000 à proximité des remontées mécaniques, mais suffisamment loin (600m) pour ne pas devoir en supporter les nuisances.
Construction en fustes : rondins bruts façonnés à la main. Écologique et saine, vous serez accueillis dans une vraie maison d'habitation créée pour y vivre en famille et bénéficiant de tout le confort possible et pas une des locations formatées qui fleurissent en station, les chambres sont des vraies chambres avec entre autre une master bedroom avec dressing et salle de bain privée, le canapé lit n'est pas dans le salon mais dans une pièce indépendante : la bibliothèque.
La table peut accueillir jusqu'à 12 personnes. Pour les artistes nous laissons un piano, , pour les cinéphiles deux TV HD LCD de 82cm équipées de lecteurs DVD/Divx et SFR TV, les lecteurs bénéficieront d'une bibliothèque fournie.
Pour travailler : la fibre SFR...
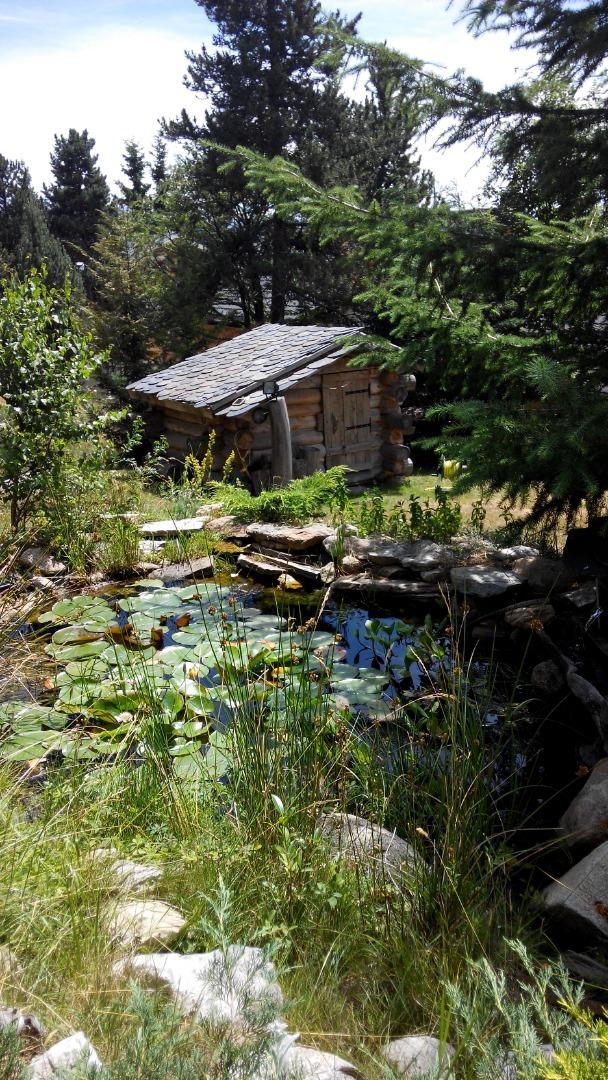
Des chambres vous verrez le soir passer les biches et quelques sangliers, les plus chanceux observeront le renard qui vient régulièrement se désaltérer au bassin aquatique dans le jardin...
Construction en fustes : rondins bruts façonnés à la main. Écologique et saine, vous serez accueillis dans une vraie maison d'habitation créée pour y vivre en famille et bénéficiant de tout le confort possible et pas une des locations formatées qui fleurissent en station, les chambres sont des vraies chambres avec entre autre une master bedroom avec dressing et salle de bain privée, le canapé lit n'est pas dans le salon mais dans une pièce indépendante : la bibliothèque.
La table peut accueillir jusqu'à 12 personnes. Pour les artistes nous laissons un piano, , pour les cinéphiles deux TV HD LCD de 82cm équipées de lecteurs DVD/Divx et SFR TV, les lecteurs bénéficieront d'une bibliothèque fournie.
Pour travailler : la fibre SFR...
Des chambres vous verrez le soir passer les biches et quelques sangliers, les plus chanceux observeront le renard qui vient régulièrement se désaltérer au bassin aquatique dans le jardin...
Soggiorni proposti
Ottobre 2026
- 17 ott → 24 ott (7 notti) — 1 600 € Contattare il proprietario
- 24 ott → 31 ott (7 notti) — 1 600 € Contattare il proprietario
Dicembre 2026
- 5 dic → 12 dic (7 notti) — 3 000 € Contattare il proprietario
Caratteristiche
L'alloggio
- Annuncio
- Proprietario diretto — Affittuario privato
- Tipo di alloggio
- Chalet di lusso
- Classificazione
- Nessuna classificazione specifica
Lo spazio
- Superficie
- 160 m²
- Piano
- Piano terra + 2
- Camere
- 4
- Bagni
- 3 (1 vasca da bagno, 2 docce)
- WC
- 3
Posti letto e capacità
- Adulti e bambini
- 10 pers.
- Capacità comfort
- 8 pers.
- Neonati in più
- 1
Posizione
- Massiccio
- Cerdagne
- Impianti
- meno di 1 km
Servizi e dotazioni
Strutture
- Camino
- Garage privato
- Parcheggio auto privato privato
- Stazione di ricarica privato
- Balcone privato
- Riscaldamento a legna
- Riscaldamento autonomo
- Giardino privato
- Parco giochi per bambini privato
- Locale sci privato
- Terrazza privato
Dotazioni
- Internet WIFI privato
- Servizio per Raclette privato
- Barbecue/Plancha privato
- Congelatore
- Forno
- Lavatrice privato
- Lavastoviglie
- Forno microonde
- Radio
- Ricevitore satellitare privato
- Asciuga biancheria privato
- Servizio per Fonduta privato
- Televisione privato
Opzioni speciali
- Animali di grande taglia ammessi opzionale
- Riservato ai non fumatori
- Si accettano animali domestici di taglia (gatti o cani di piccola taglia)
Servizi
- Lenzuola
- Kit Bébé privato
- Asciugamani
- Pulizie
- Legna per camino
- Letti effettuati all'arrivo
Informazioni di prenotazione
- Arrivo
- a partire da 15:00
- Partenza
- prima di 10:00
- Cauzione
- 500 €
- Acconto alla prenotazione
- 30 %
- Spese
- Incluse
- Tassa di soggiorno
- Inclusa
- Termine di annullamento
- Fino a 60 giorni prima dell'arrivo
- Condizioni di annullamento
- Annulation standard (Conformément au contrat ou a default dans le respect des lois en vigueurs) en respectant le délai d’annulation.
Sulla mappa
da 1 600 € / settimana
Contattare il proprietarioSenza commissioni: il proprietario vi risponde direttamente.