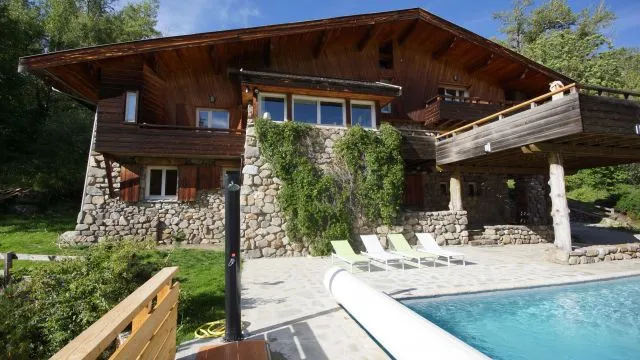
 Ver las 19 fotos
Montaña · LA SALLE LES ALPES · Serre Chevalier 1400 - La Salle-les-Alpes - Villeneuve · Ecrins, Hautes-Alpes · FR
LE GRAND CHALET 420 M2 - PISCINE D'ETE SAUNA BILLARD
18 pers. 420 m² Remontes menos de 2kms desde 3 080 € / semana
Anuncio del propietario
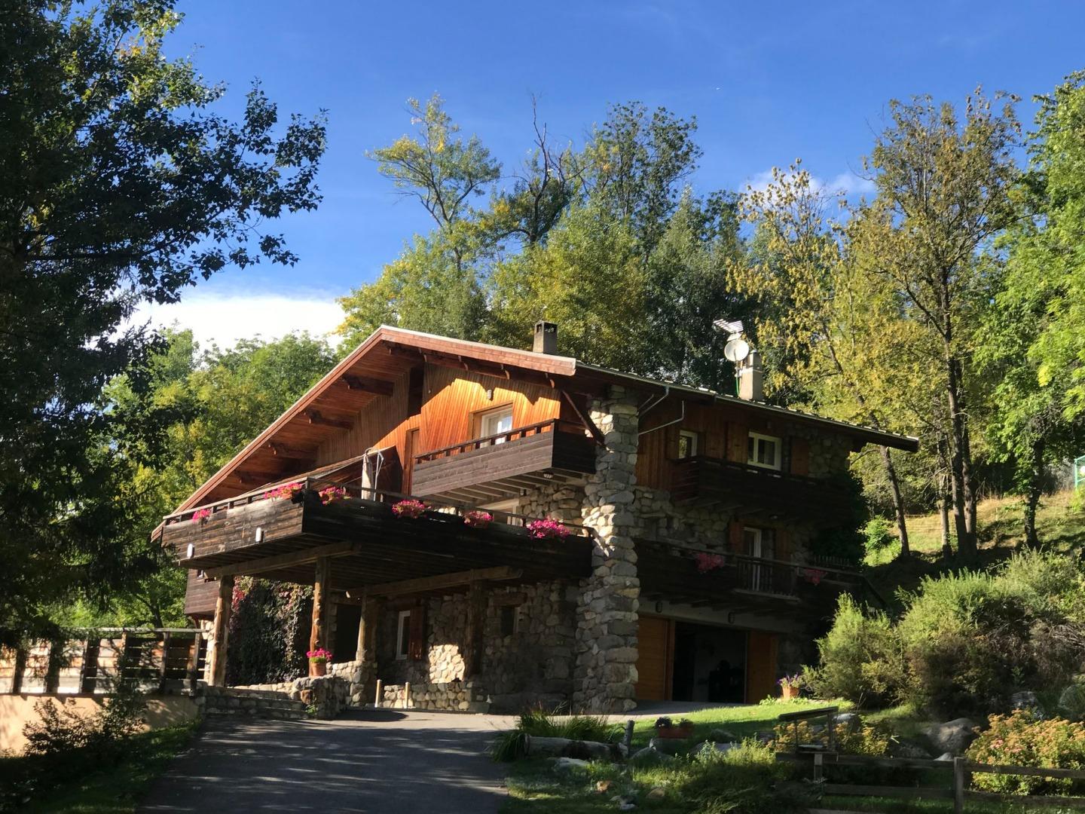
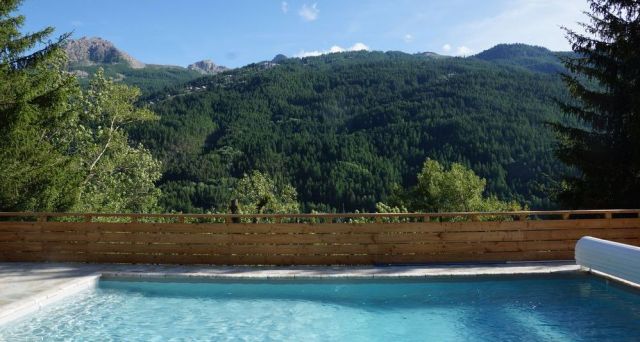
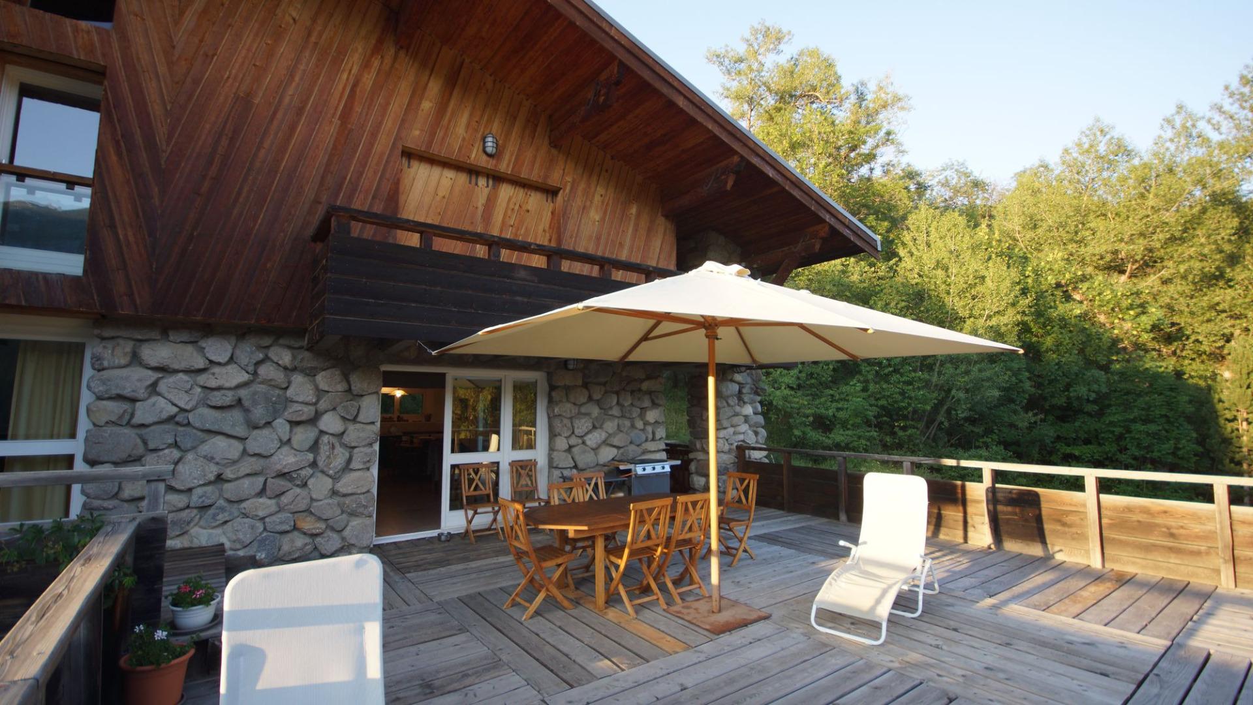
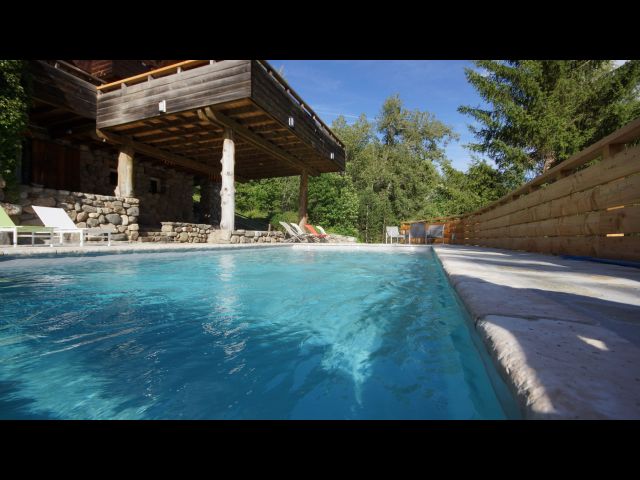
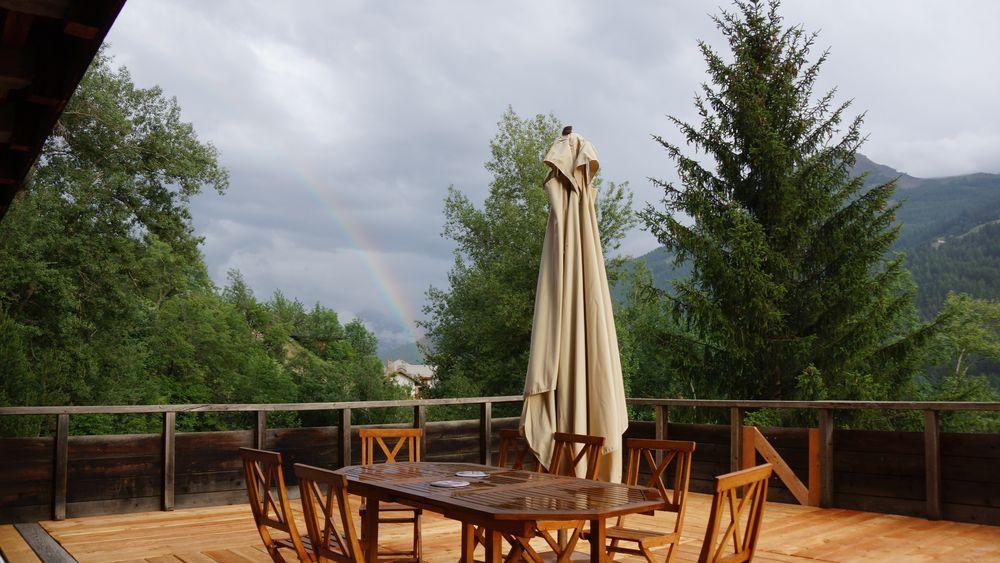
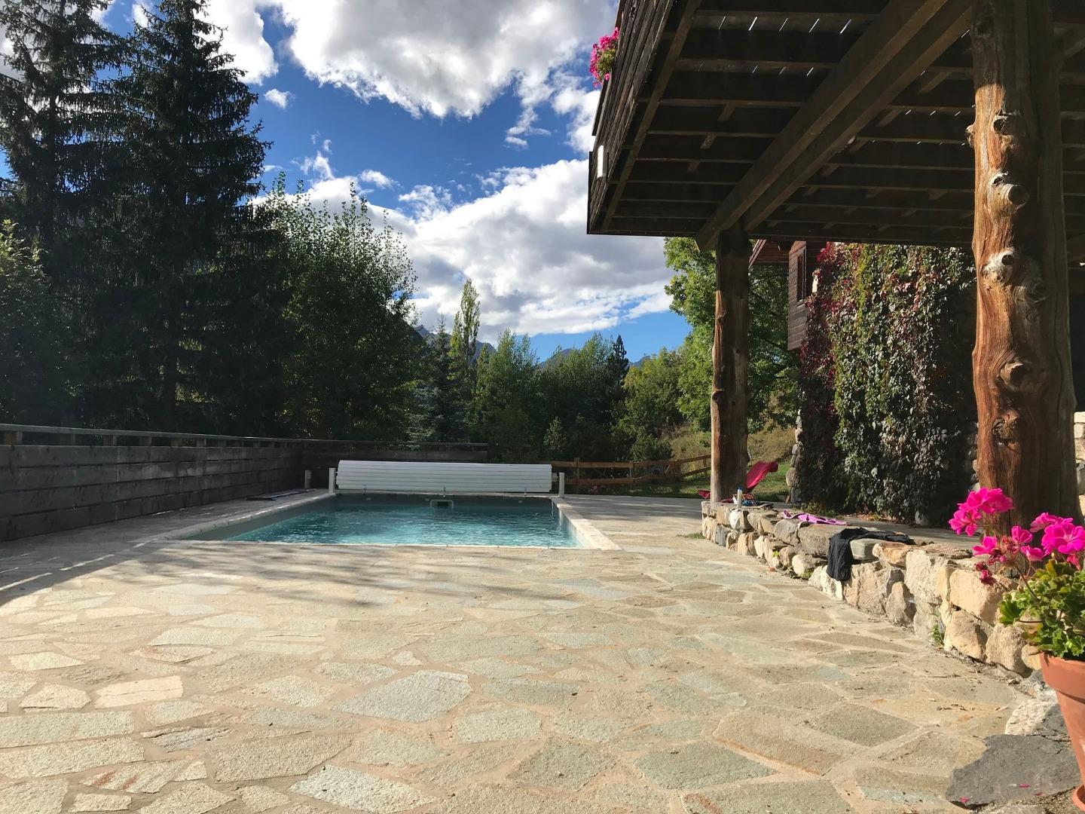
El chalet es de piedra de Guisane y madera de alerce y tiene 3 niveles para una superficie habitable de 420m2 en un vasto parque arbolado de 6000 m2 totalmente vallado con una puerta con mando a distancia. Magnífica vista del bosque y de las laderas de SERRE CHEVALIER, frente al chalet, orientado al sur. Las pistas están a 5 minutos en coche, con transporte gratuito cada media hora a 200 m. Construida por Henri COLBOC, Gran Premio de Roma, es una casa grande, cálida y acogedora donde se vive bien. Idealmente situado, todo el confort, chimenea panorámica, bow window, despacho con conexión Wifi, sauna de infrarrojos, billar americano, gran terraza de 100 m2 en la primera planta con acceso al salón, garaje para 2 coches. Completamente renovado, en el corazón de la estación de SERRE CHEVALIER. Está equipado con una piscina de verano calentada (del 20 de junio al 21 de septiembre) por una bomba de calor y protegida por una persiana, con una ducha solar, en una gran terraza de 160 M2.Chalet 12 - 18 personas. 11 habitaciones, de las cuales 7 son dormitorios, cocina abierta, salón, comedor, despacho, 1 baño, 4 duchas, 2 aseos separados, terraza, balcón.Después de un día de esquí, de paseos por la montaña, o simplemente para su bienestar, disfrute de su sauna de infrarrojos de 4 plazas y de su billar americano y en verano de un buen baño en la piscina.
Estancias propuestas
Octubre 2026
- 3 oct. → 10 oct. (7 noches) — 3 080 € Contactar con el propietario
- 10 oct. → 17 oct. (7 noches) — 3 080 € Contactar con el propietario
- 17 oct. → 24 oct. (7 noches) — 3 080 € Contactar con el propietario
- 24 oct. → 31 oct. (7 noches) — 3 080 € Contactar con el propietario
- 31 oct. → 7 nov. (7 noches) — 3 080 € Contactar con el propietario
Octubre 2026
- 31 oct. → 7 nov. (7 noches) — 3 080 € Contactar con el propietario
- 7 nov. → 14 nov. (7 noches) — 3 080 € Contactar con el propietario
- 14 nov. → 21 nov. (7 noches) — 3 080 € Contactar con el propietario
- 21 nov. → 28 nov. (7 noches) — 3 080 € Contactar con el propietario
- 28 nov. → 5 dic. (7 noches) — 3 080 € Contactar con el propietario
Noviembre 2026
- 28 nov. → 5 dic. (7 noches) — 3 080 € Contactar con el propietario
- 5 dic. → 12 dic. (7 noches) — 3 080 € Contactar con el propietario
- 12 dic. → 19 dic. (7 noches) — 3 080 € Contactar con el propietario
Enero 2027
- 2 ene. → 9 ene. (7 noches) — 4 200 € Contactar con el propietario
- 9 ene. → 16 ene. (7 noches) — 4 200 € Contactar con el propietario
- 16 ene. → 23 ene. (7 noches) — 4 200 € Contactar con el propietario
- 23 ene. → 30 ene. (7 noches) — 4 200 € Contactar con el propietario
Características
El alojamiento
- Anuncio
- Propietario directo — Arrendatario privado
- Tipo de alojamiento
- Chalet de lujo
- Clasificación
- Meublé tourisme ou équivalent 4 ★
El espacio
- Superficie
- 420 m²
- Planta
- P. baja + 2 plantas
- Habitaciones
- 7
- Baños
- 5 (1 bañera, 4 duchas)
- Aseos
- 5 (de los cuales 4 independientes)
Camas y capacidad
- Capacidad
- 18 pers.
Ubicación
- Macizo
- Ecrins
- Remontes
- menos de 2kms
Servicios y equipamiento
Instalaciones
- Chimenea
- Garaje privado
- Parking privado privado
- Piscina privado
- Piscina temperada
- Sauna y/o jacuzzi y/o baño turco privado
- Balcón privado
- Calefacción de leña
- Calefacción central
- Jardín privado
- Juegos para niños privado
- Guardaesquí privado
- Terraza privado
Equipamiento
- Internet WIFI
- Raclette
- Barbacoa/Plancha privado
- congelador
- Horno
- Equipo audio
- Lavadora
- Lavavajillas
- Microondas
- Radio
- Secadora de ropa
- Televisor
Opciones especiales
- Se aceptan mascotas grandes opcional
- Se aceptan mascotas pequeñas (gatos y perros )
Servicios
- Sábanas
- Kit Bébé
- Toallas y mantelería
- servicio limpieza +370 €
- Leña para calefacción
Información de reserva
- Llegada
- a partir de 16:00
- Salida
- antes de 10:00
- Señal al reservar
- 25 %
- Gastos
- 370 € TTC
- Tasa turística
- Aparte
- Condiciones de cancelación
- Annulation spécifique (Voir descriptif ou contrat de location)
En el mapa
desde 3 080 € / semana
Contactar con el propietarioSin comisión: el propietario le responde directamente.