 Ver las 25 fotos
Montaña · Samoëns · Samoens · Grand-Massif, Haute-Savoie · FR
Chalet Perla dé Nà
14 pers. 208 m² Remontes cerca de desde 2 055 € / semana
Anuncio del propietario
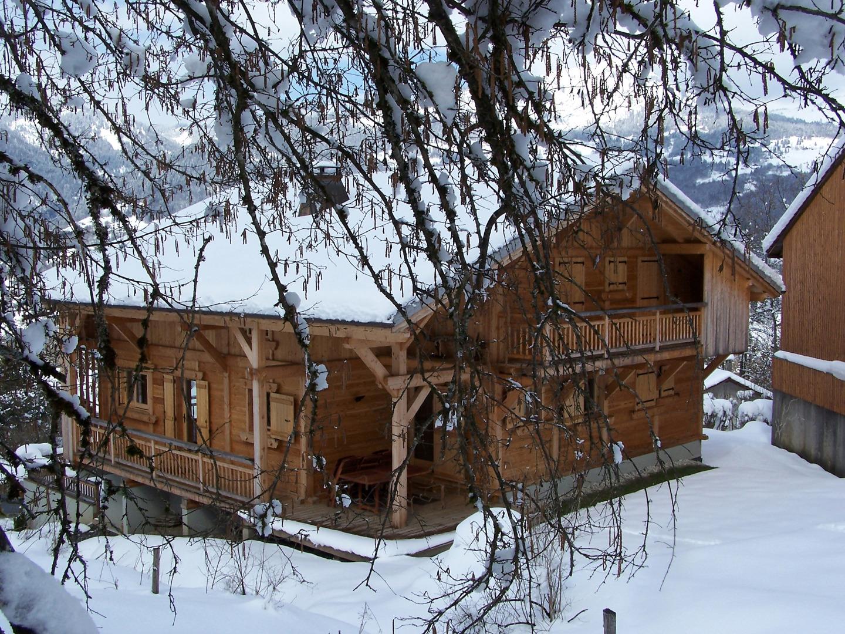
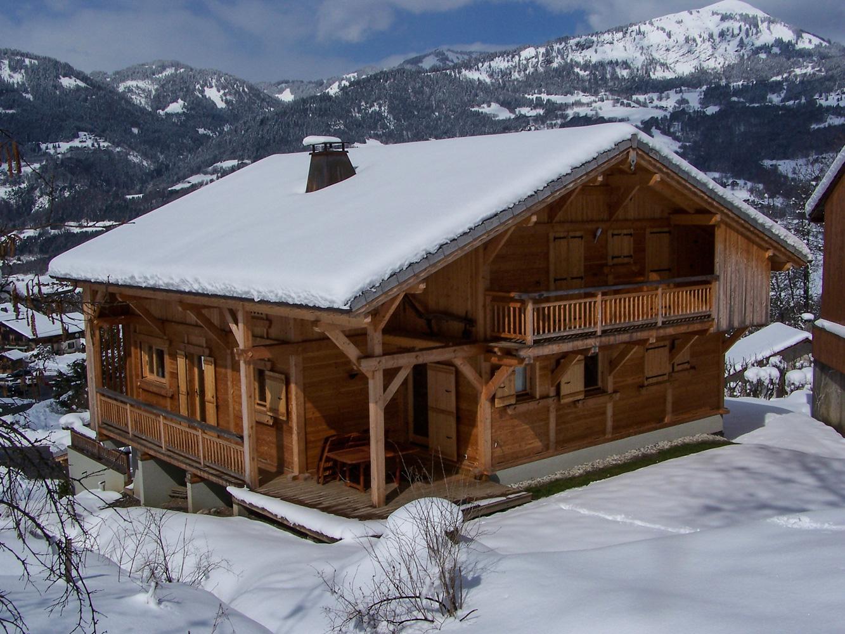
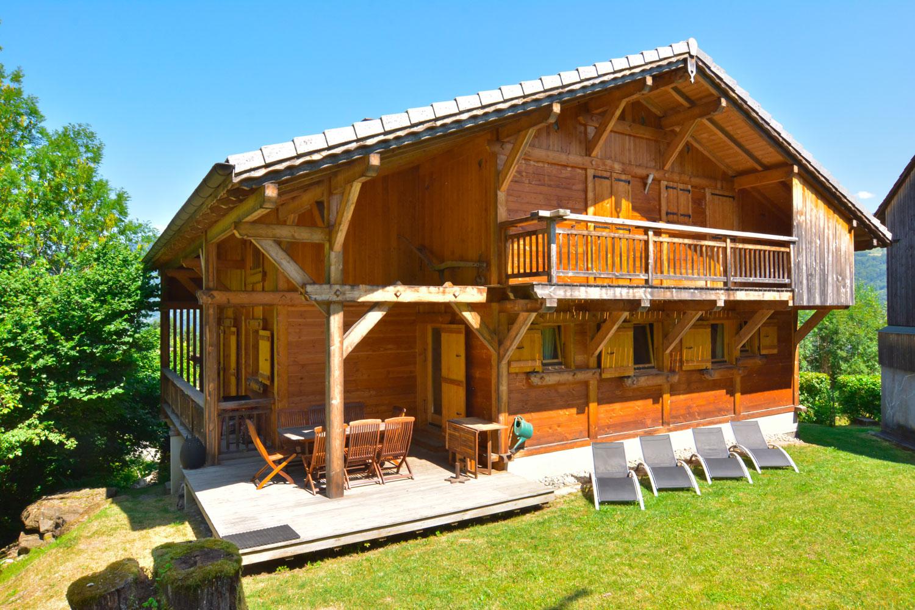
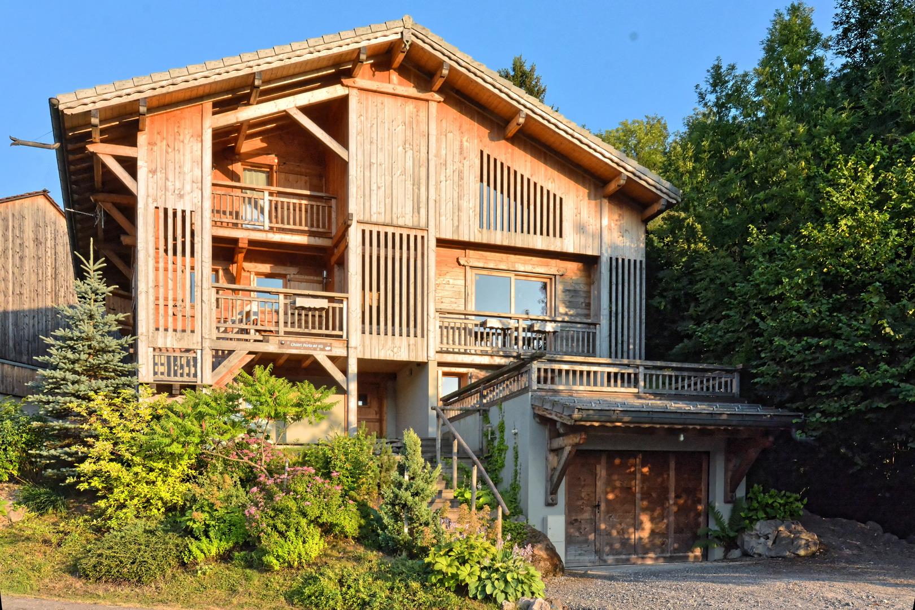
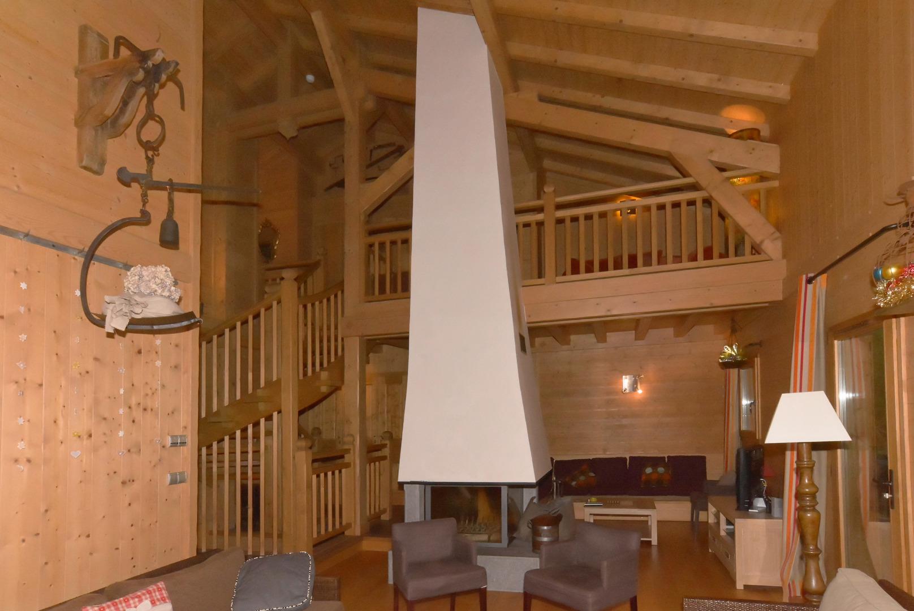
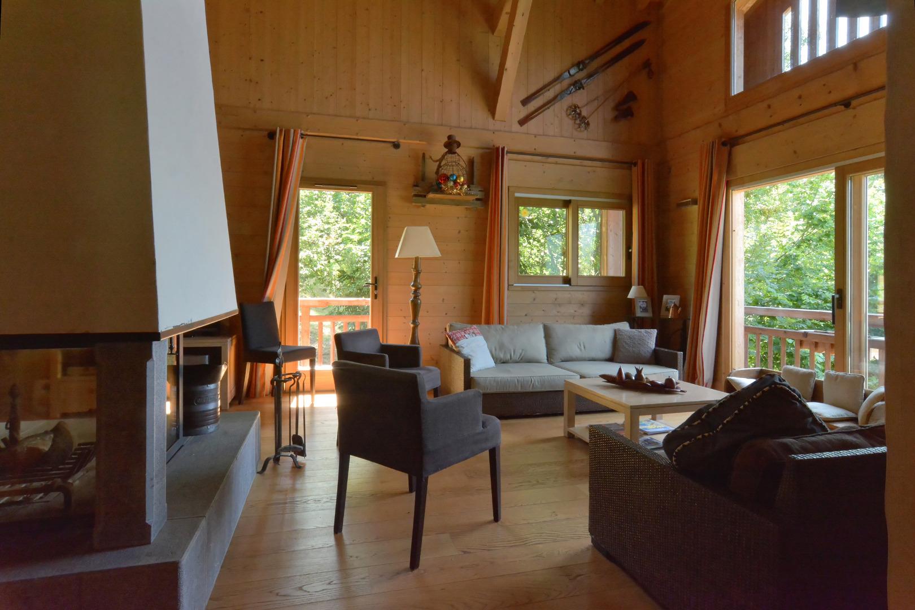
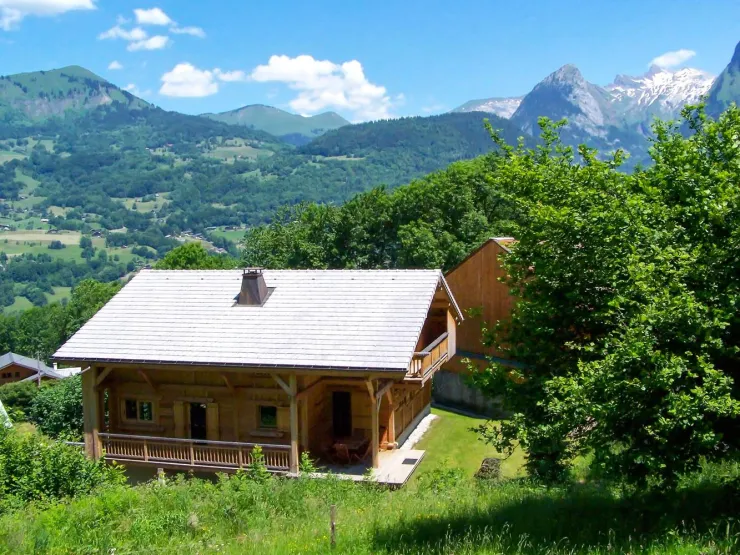
De construcción reciente (2007), muy espacioso y construido íntegramente en madera, el chalet combina todas las ventajas del gran confort moderno con el encanto, la intimidad y el ambiente acogedor de los chalets tradicionales de Saboya. Decoración y mobiliario cuidados al detalle.
Posibilidad de descuento decreciente para estancias de varias semanas.
Posibilidad de descuento decreciente para estancias de varias semanas.
Estancias propuestas
Octubre 2026
- 4 oct. → 7 oct. (3 noches) — 2 055 € Mejor precio Contactar con el propietario
- 4 oct. → 11 oct. (7 noches) — 2 600 € Contactar con el propietario
- 11 oct. → 18 oct. (7 noches) — 2 600 € Contactar con el propietario
- 18 oct. → 25 oct. (7 noches) — 2 600 € Contactar con el propietario
- 25 oct. → 1 nov. (7 noches) — 2 600 € Contactar con el propietario
Noviembre 2026
- 1 nov. → 4 nov. (3 noches) — 2 055 € Mejor precio Contactar con el propietario
- 25 oct. → 1 nov. (7 noches) — 2 600 € Contactar con el propietario
- 1 nov. → 8 nov. (7 noches) — 2 600 € Contactar con el propietario
- 8 nov. → 15 nov. (7 noches) — 2 600 € Contactar con el propietario
- 15 nov. → 22 nov. (7 noches) — 2 600 € Contactar con el propietario
- 22 nov. → 29 nov. (7 noches) — 2 600 € Contactar con el propietario
- 29 nov. → 6 dic. (7 noches) — 2 600 € Contactar con el propietario
Diciembre 2026
- 1 dic. → 4 dic. (3 noches) — 2 055 € Mejor precio Contactar con el propietario
- 29 nov. → 6 dic. (7 noches) — 2 600 € Contactar con el propietario
- 6 dic. → 13 dic. (7 noches) — 2 600 € Contactar con el propietario
- 14 dic. → 17 dic. (3 noches) — 2 600 € Contactar con el propietario
Enero 2027
- 3 ene. → 10 ene. (7 noches) — 4 232 € Contactar con el propietario
- 3 ene. → 6 ene. (3 noches) — 2 600 € Mejor precio Contactar con el propietario
- 31 ene. → 7 feb. (7 noches) — 4 996 € Contactar con el propietario
- 31 ene. → 3 feb. (3 noches) — 2 928 € Contactar con el propietario
Características
El alojamiento
- Anuncio
- Propietario directo — Arrendatario privado
- Tipo de alojamiento
- Chalet de lujo
- Clasificación
- Amueblado turismo
El espacio
- Superficie
- 208 m²
- Planta
- Planta baja / Una sola planta
- Habitaciones
- 6
- Baños
- 5 (1 bañera, 4 duchas)
- Aseos
- 3 (de los cuales 2 independientes)
Camas y capacidad
- Adultos y niños
- 14 pers.
- Capacidad confort
- 10 pers.
- Bebés adicionales
- 1
Ubicación
- Macizo
- Grand-Massif
- Remontes
- cerca de
Servicios y equipamiento
Instalaciones
- Chimenea
- Garaje privado
- Parking privado privado
- Sauna y/o jacuzzi y/o baño turco
- Balcón privado
- Calefacción de leña
- Calefacción eléctrica
- Jardín privado
- Juegos para niños
- Guardaesquí privado
- Terraza privado
Equipamiento
- Internet WIFI privado
- Raclette privado
- Barbacoa/Plancha privado
- congelador
- Horno
- Equipo audio privado
- Lavadora privado
- Lavavajillas
- lavandería privado
- Microondas
- Secadora de ropa privado
- Televisor privado
Opciones especiales
- Alquiler no fumador
Servicios
- Sábanas
- Kit Bébé opcional
- Toallas y mantelería
- servicio limpieza
- Holidays pack
- Leña para calefacción
- Comida opcional
- Cena opcional
- Camas hechas a la llegada
- Desayuno opcional
Información de reserva
- Llegada
- a partir de 16:00
- Salida
- antes de 10:00
- Fianza
- 3 000 €
- Señal al reservar
- 25 %
- Gastos
- Incluidos
- Tasa turística
- Aparte
- Plazo de cancelación
- Hasta 30 días antes de la llegada
- Condiciones de cancelación
- Annulation spécifique (Voir descriptif ou contrat de location)
En el mapa
desde 2 055 € / semana
Contactar con el propietarioSin comisión: el propietario le responde directamente.